<- Index

Building a cabin

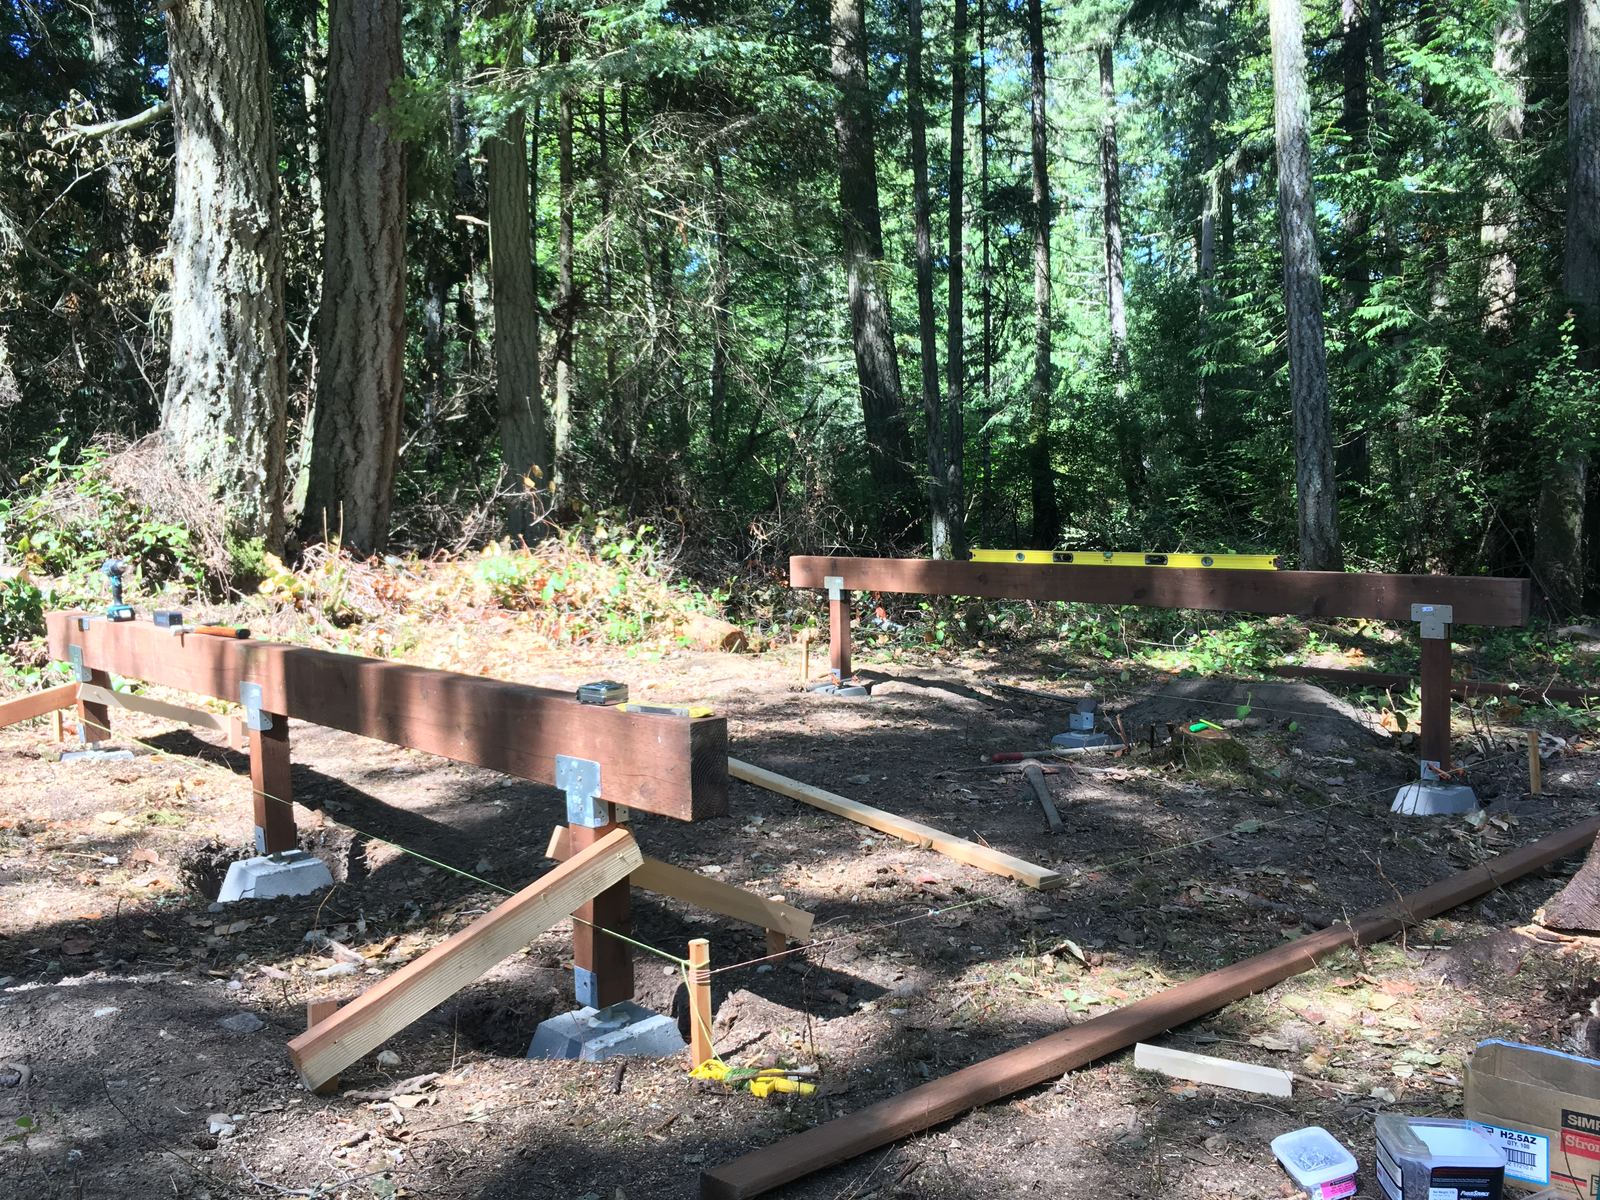
Two long stained beams set on precast concrete piers with steel post bases, in a patch of second-growth forest cleared down to bare dirt. A yellow spirit level lies along the far beam, mason's string runs between stakes, and a box of framing ties sits in the corner of the frame.
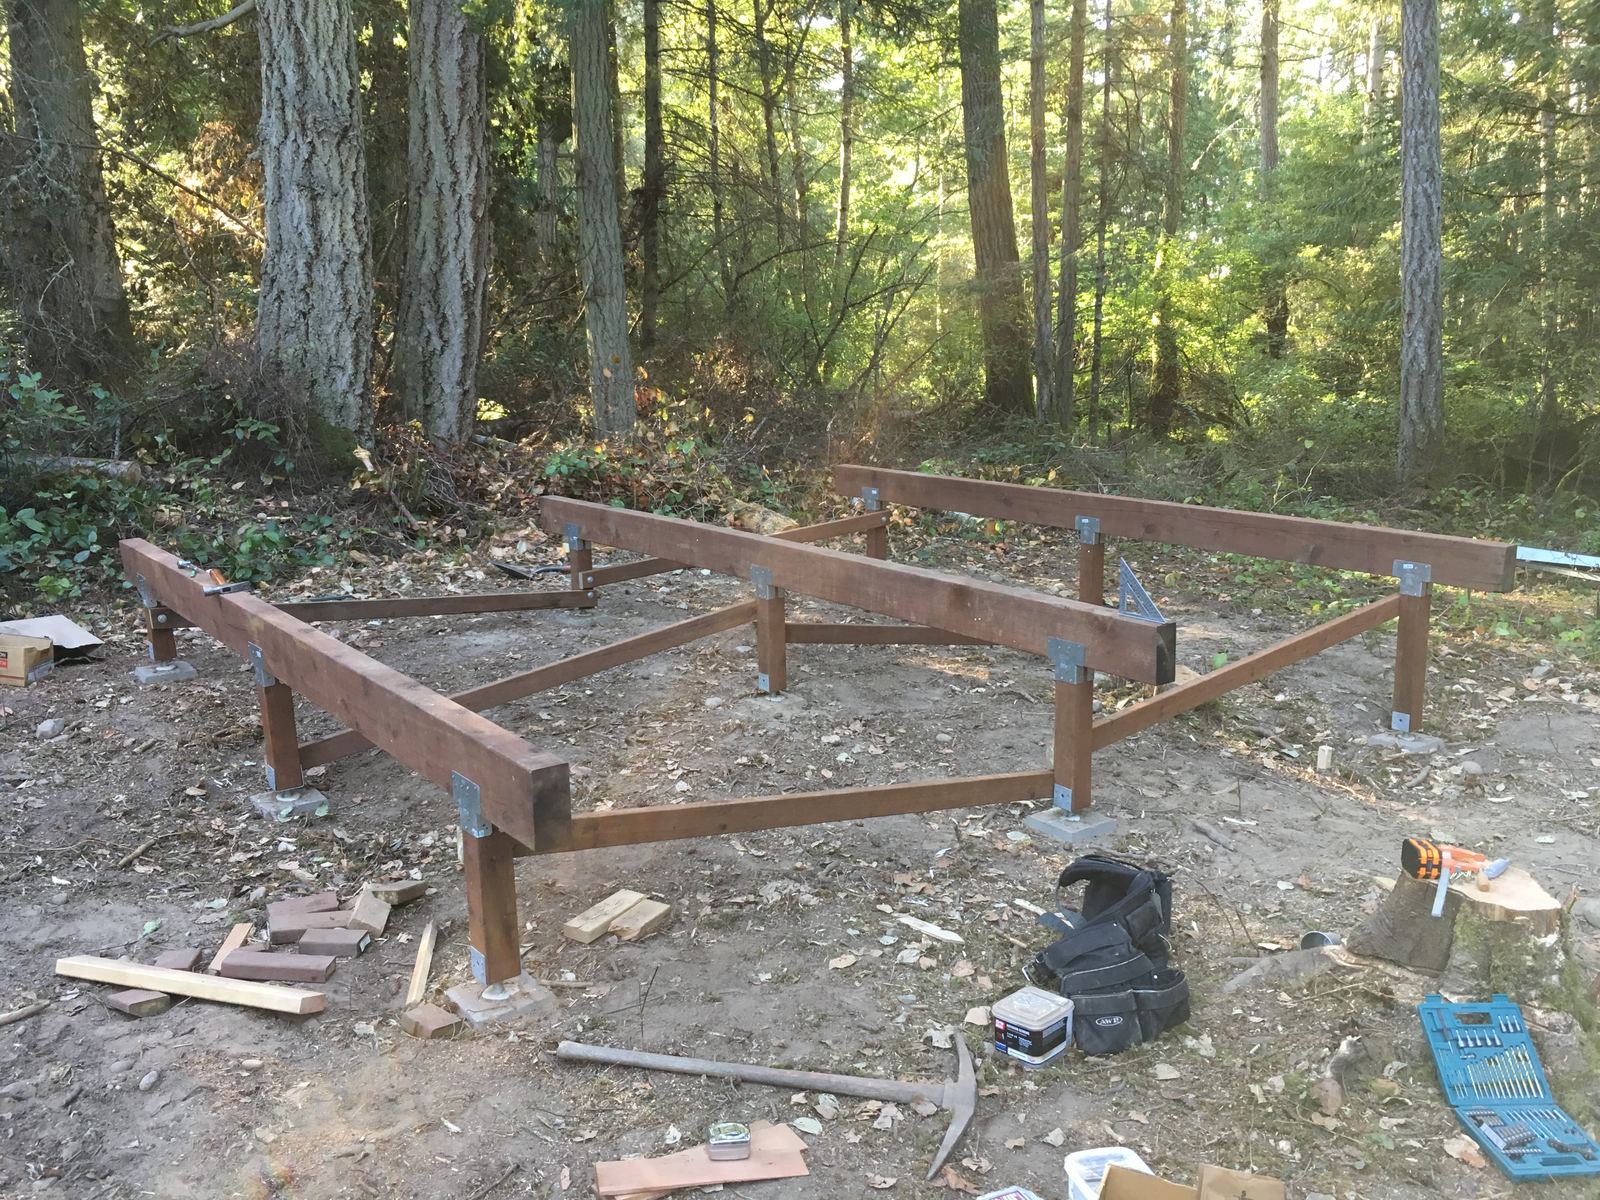
The pier-and-beam foundation further along: a rectangle of stained beams standing on concrete piers, with diagonal braces run down to the posts. A tool belt, a mattock, a drill bit case and a speed square lie about on the forest floor.
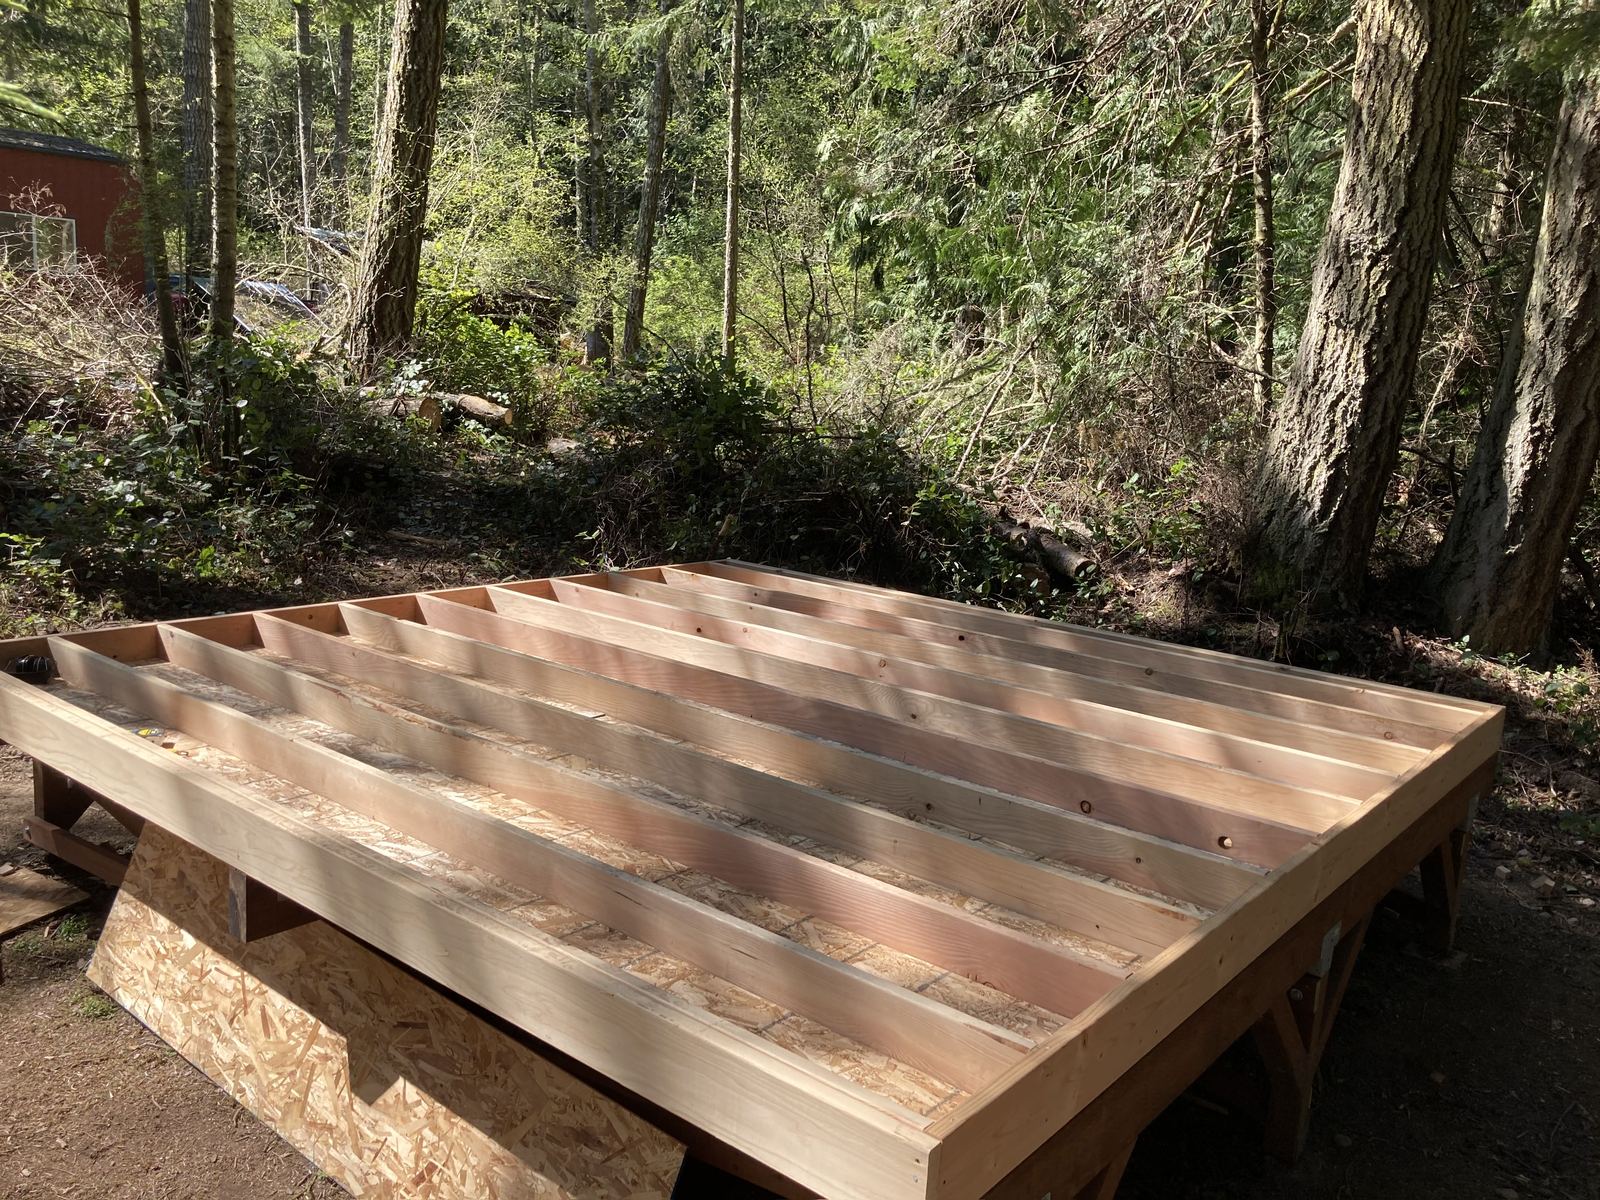
The floor going on. Joists run the length of the frame over a plywood underside, closed at the ends by a rim joist, sun coming through the trees in patches. A red outbuilding shows through the woods at the left.
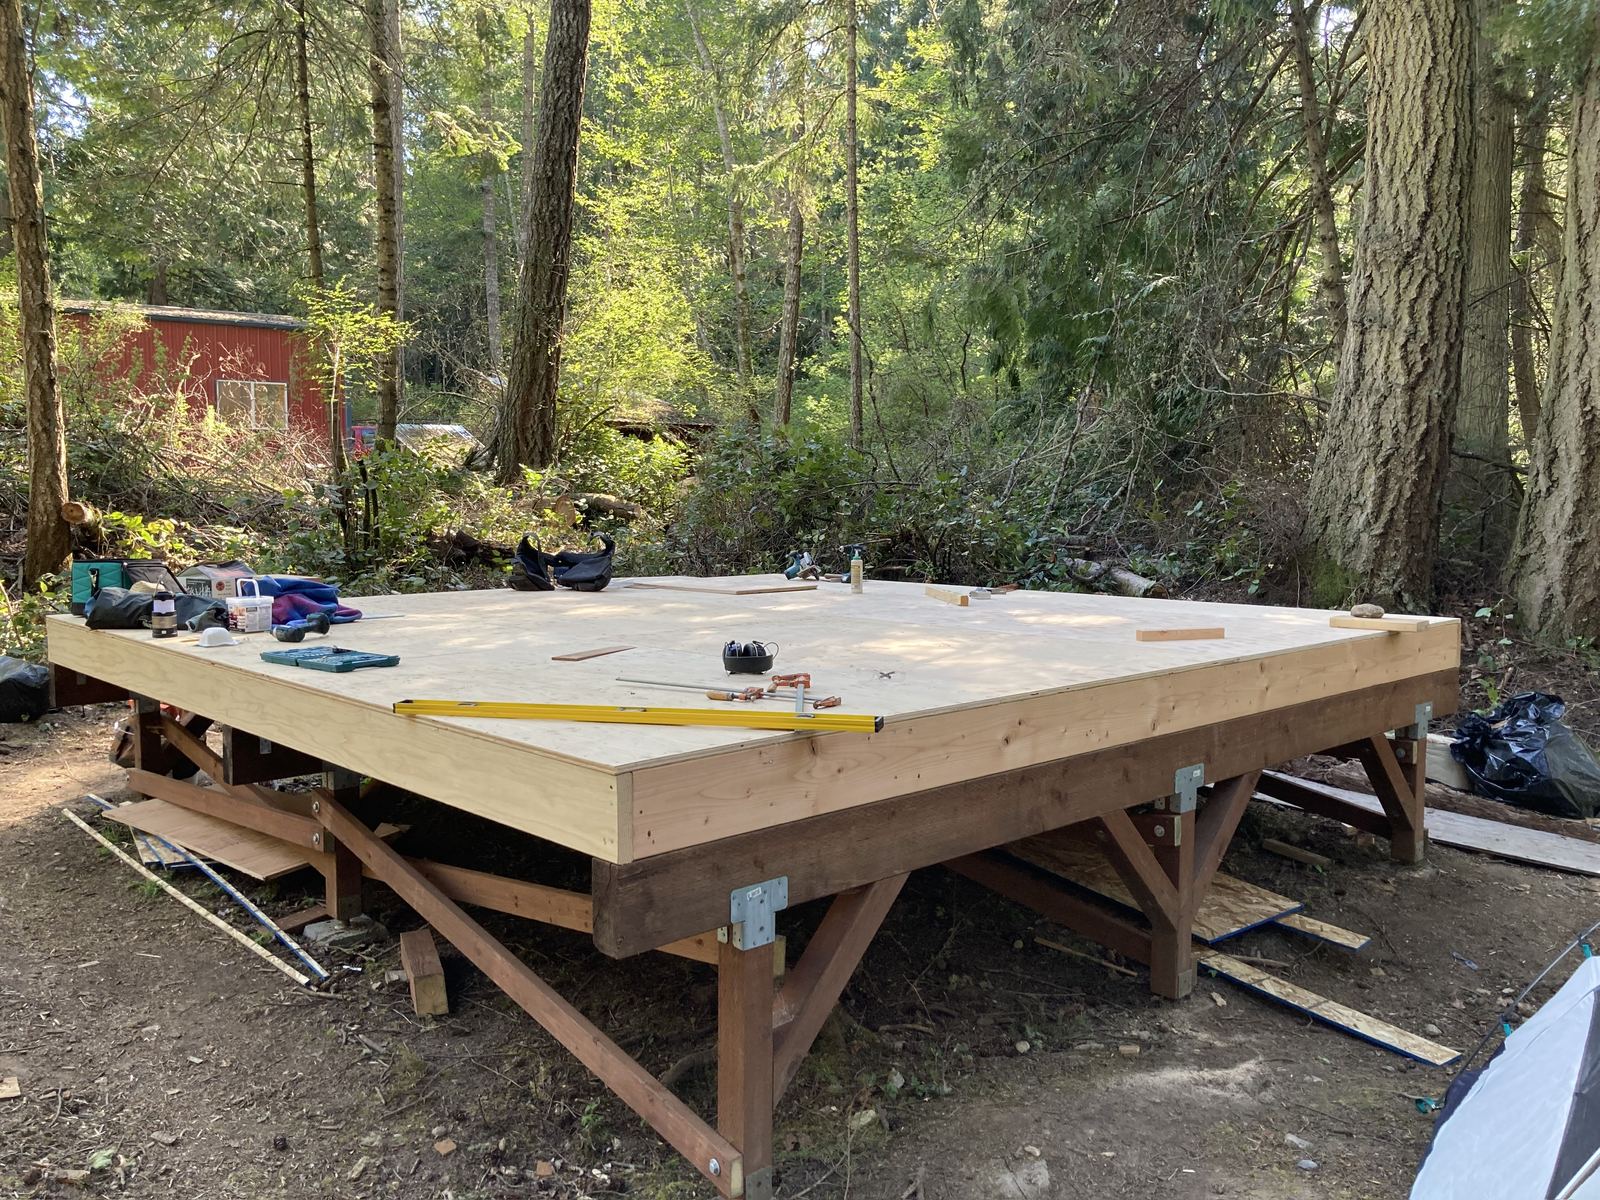
The finished floor platform, decked in plywood and standing waist-high on stained posts with knee braces at every corner. A yellow level, a hard hat, a chalk line and a drill lie on the deck; a red shed and a parked car sit back in the trees.
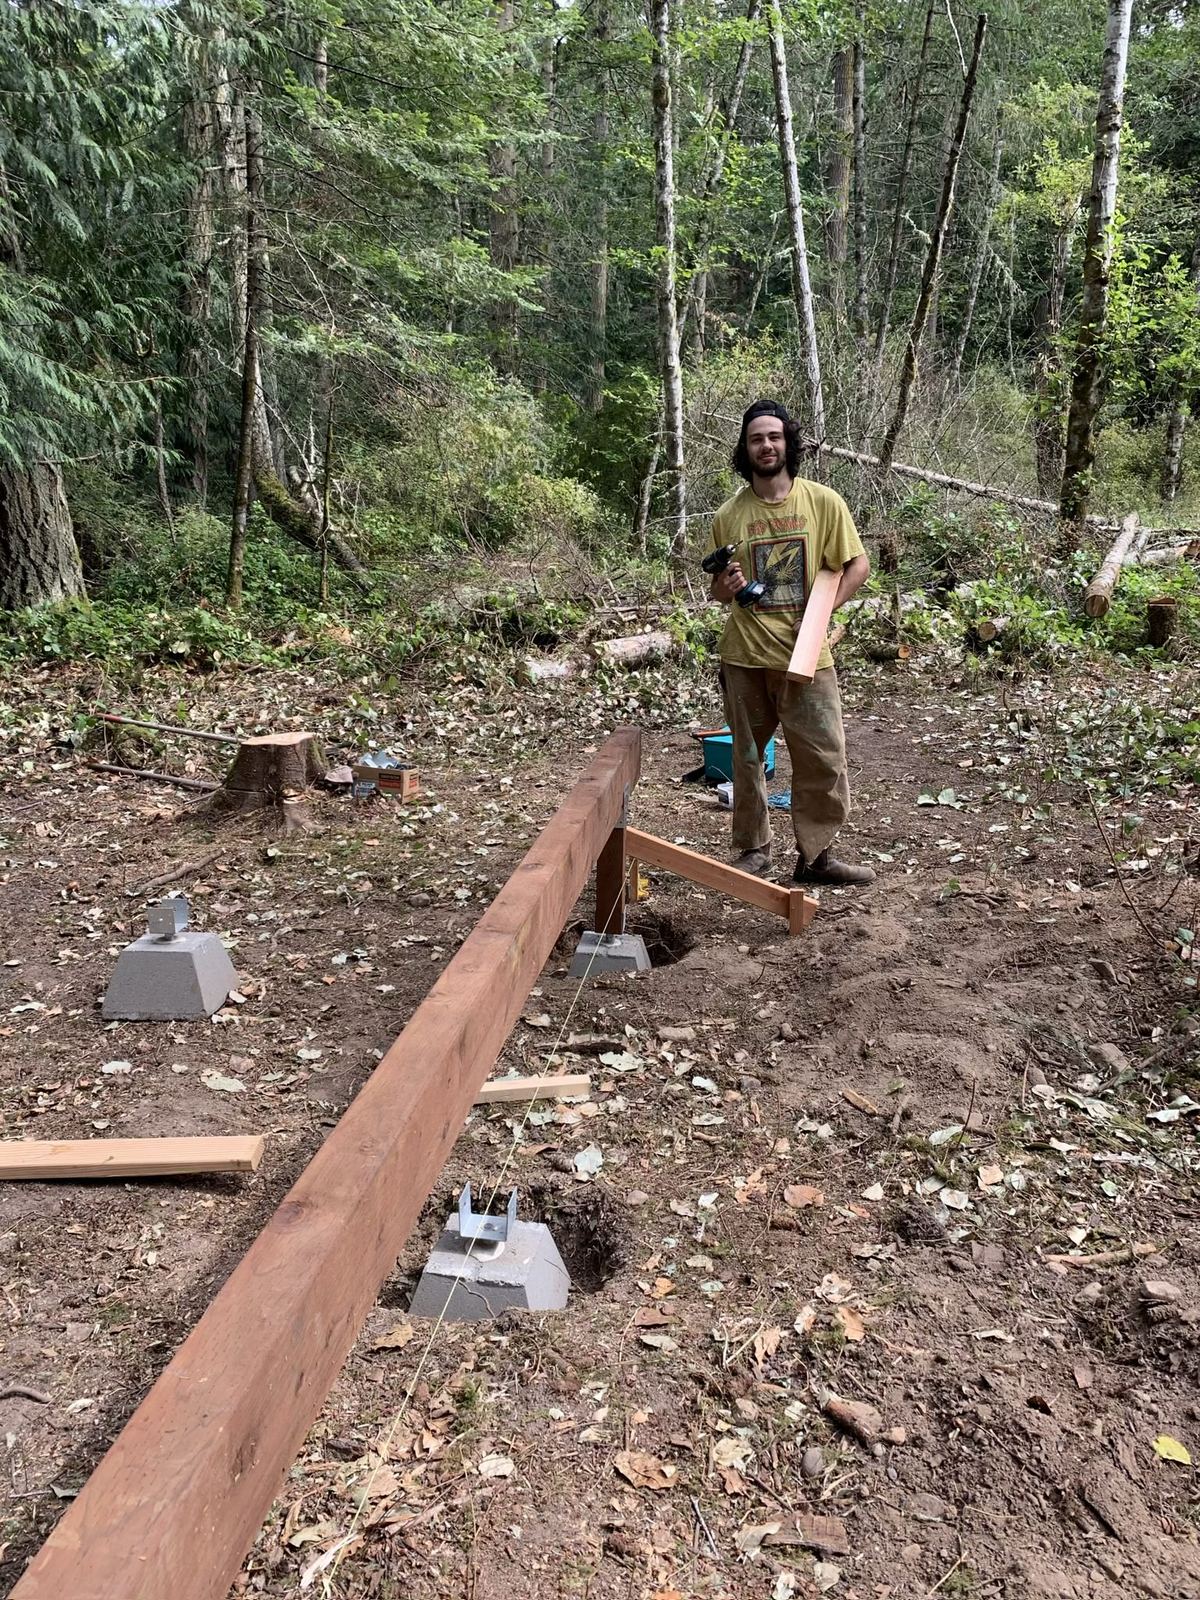
A man in a yellow t-shirt and work trousers standing in the cleared site with a drill in one hand and a length of framing lumber under his arm, grinning at the camera. A stained beam runs across the foreground on its pier, string lines pulled taut beside it.
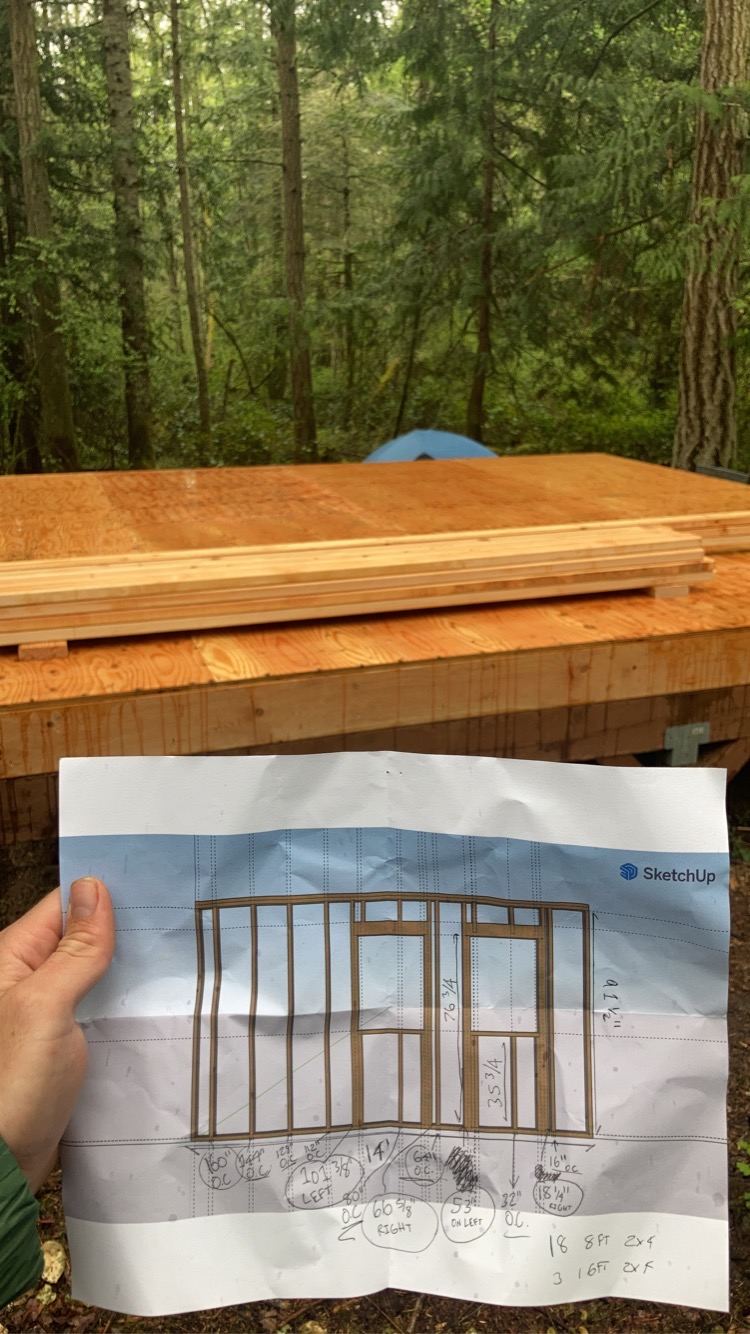
A hand holding up a printed SketchUp elevation of the wall framing, marked over in pencil with stud spacings, rough opening sizes and a cut list at the bottom reading 18 8ft 2x4 and 3 16ft 2x4. Behind it the finished floor platform stacked with framing lumber, and a blue tent in the trees.
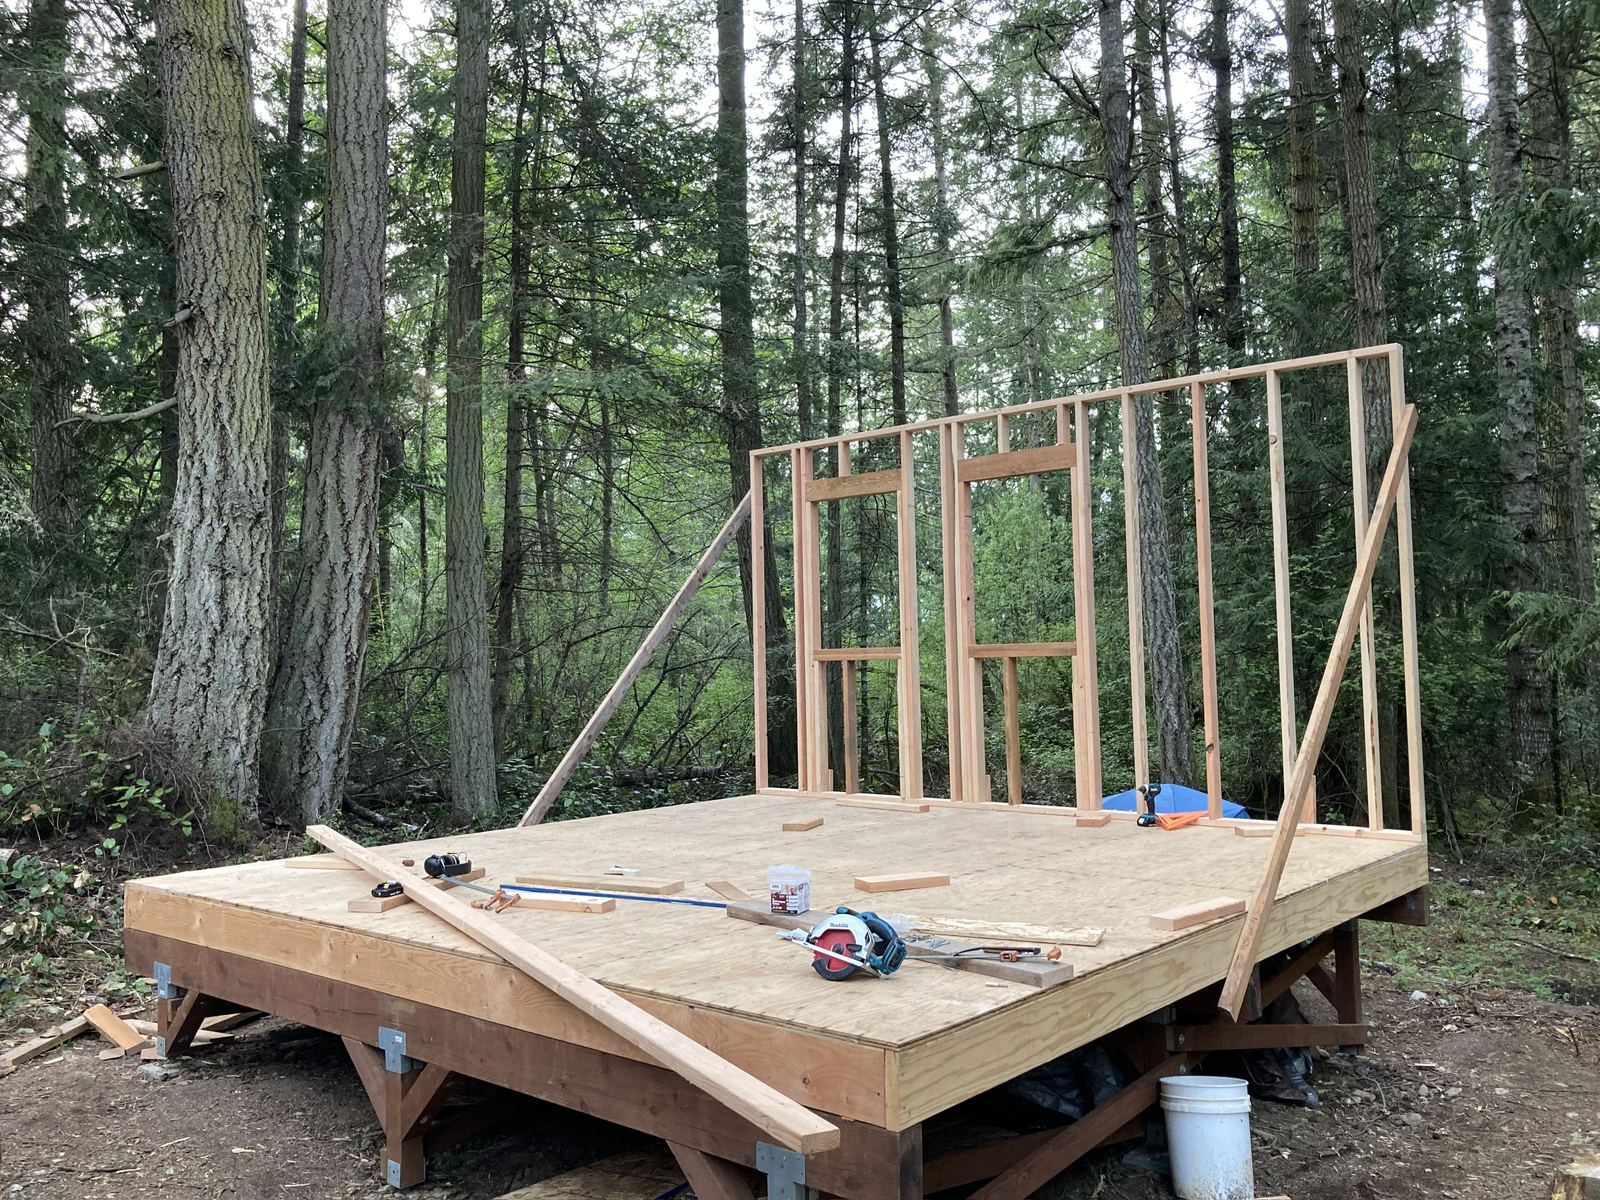
The first wall standing: a framed stud wall with two window openings, held up by long diagonal braces run down to the deck. A circular saw, a speed square, a bucket of screws and a ratchet strap lie on the plywood floor.
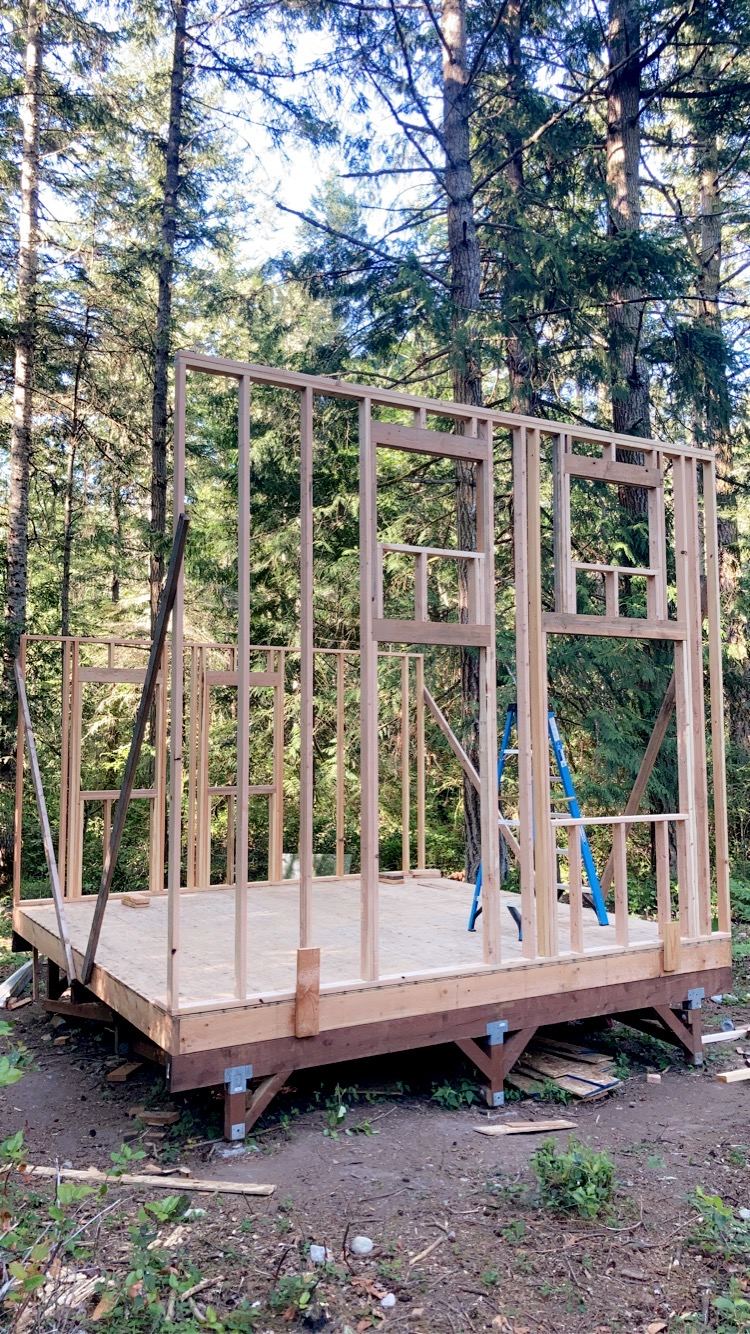
Three walls framed and standing, openings left for windows and a door, temporary diagonals bracing them inside and out. A blue step ladder stands in the middle of the floor.
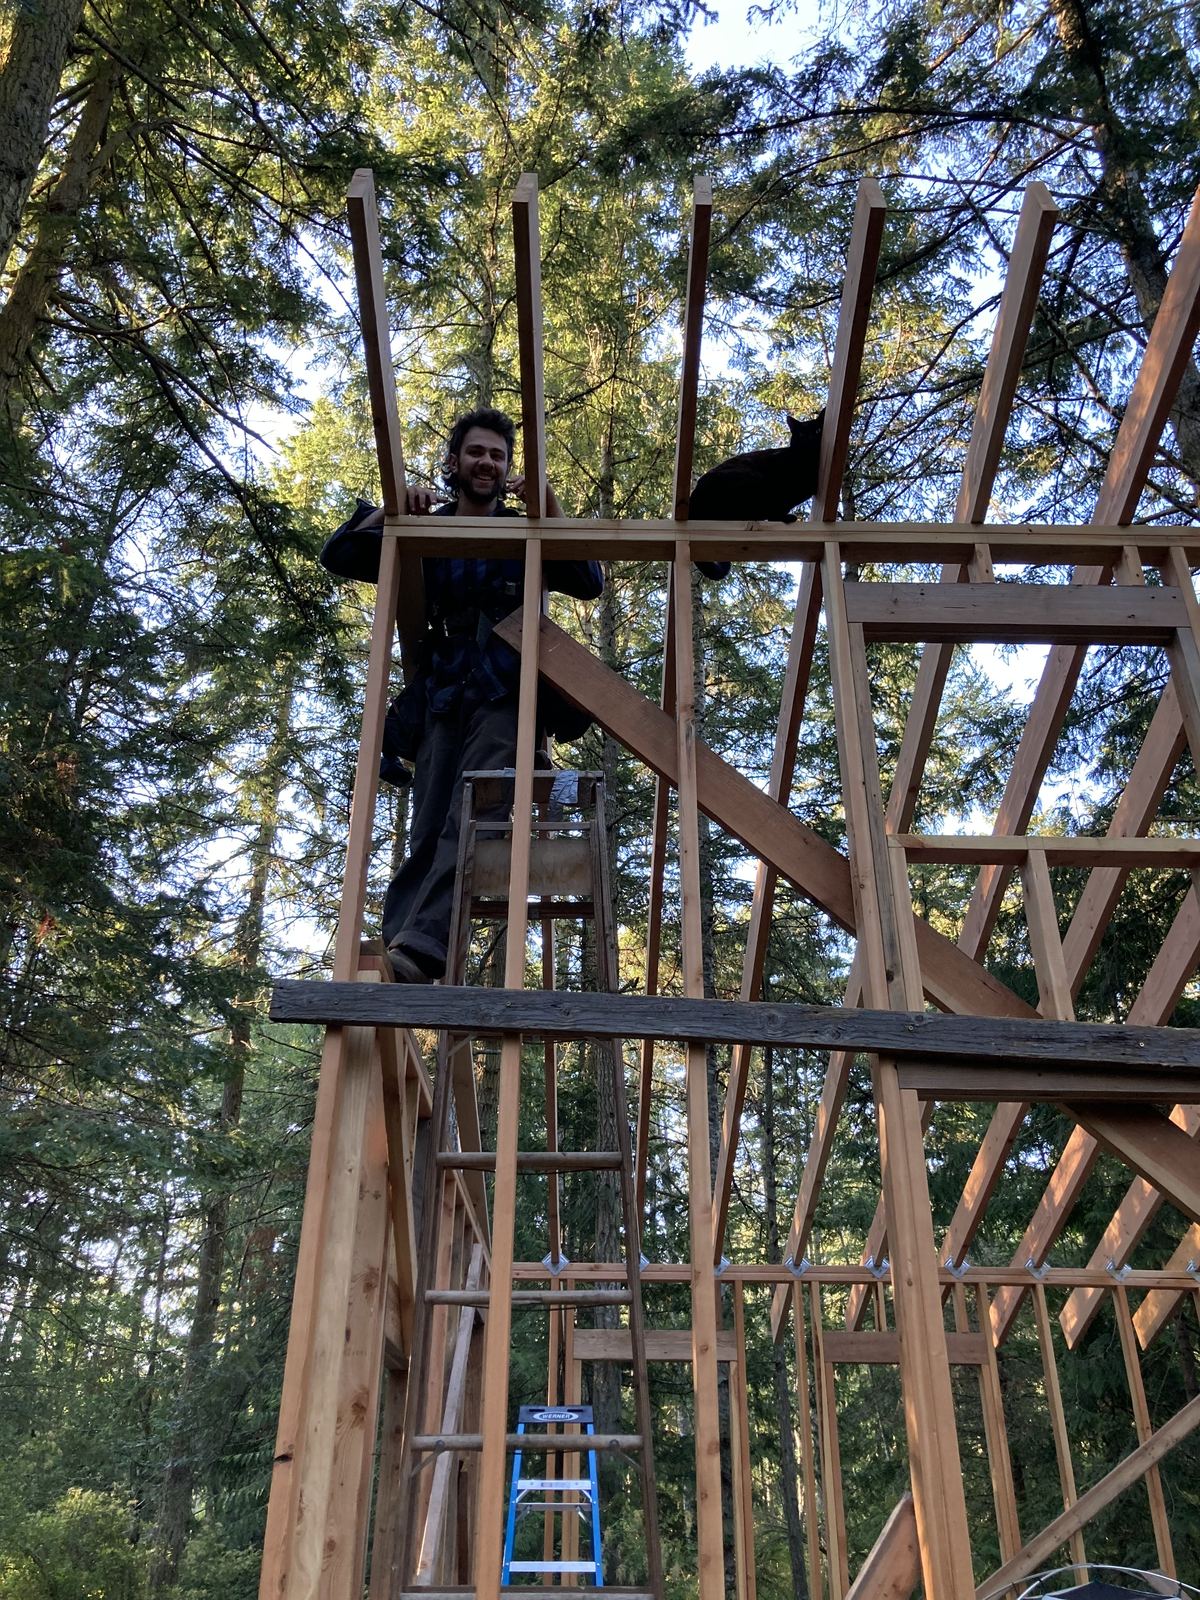
Looking up at the framing from below. The man stands on a ladder at the top plate with one hand on a stud, laughing, and a black cat sits on the plate a few feet along from him.
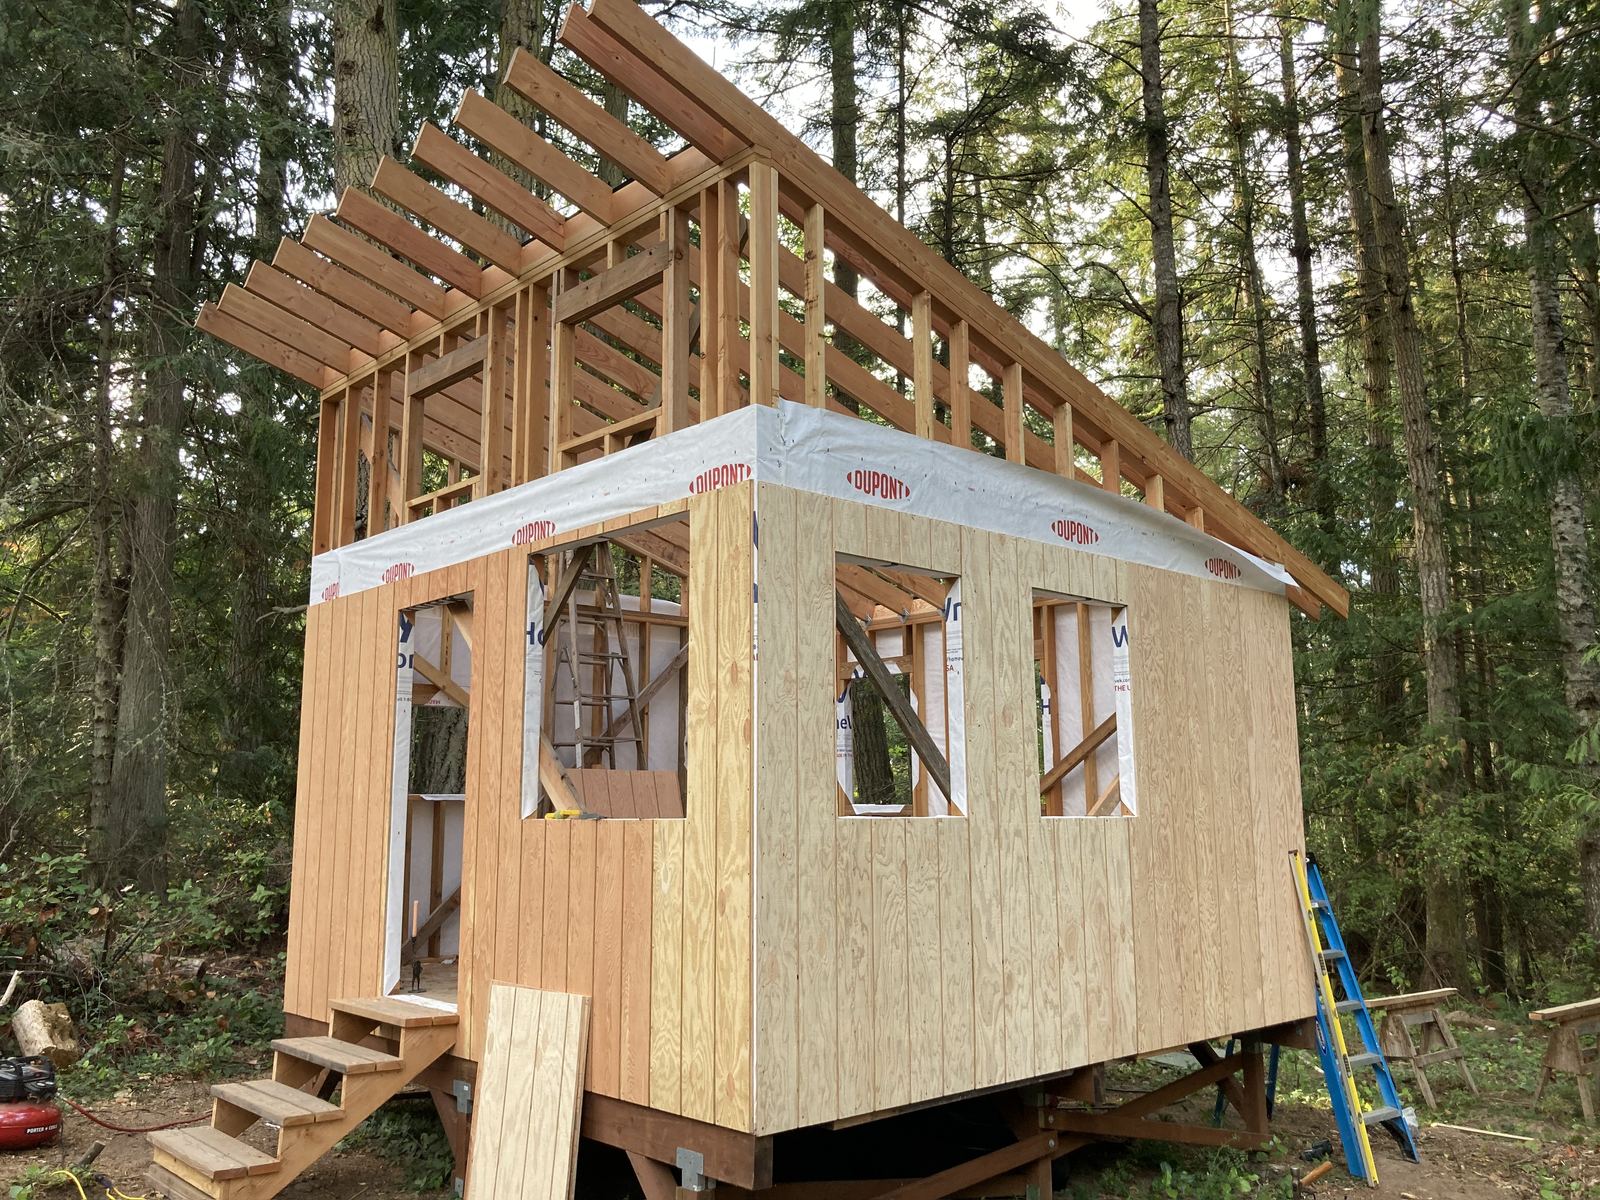
Rafters on, the roof running in one long slope from the tall wall down to the low one. Two walls are sheathed in vertical plywood siding with the window openings cut, housewrap taped along the top plate, an extension ladder up at the corner and timber steps at the door.
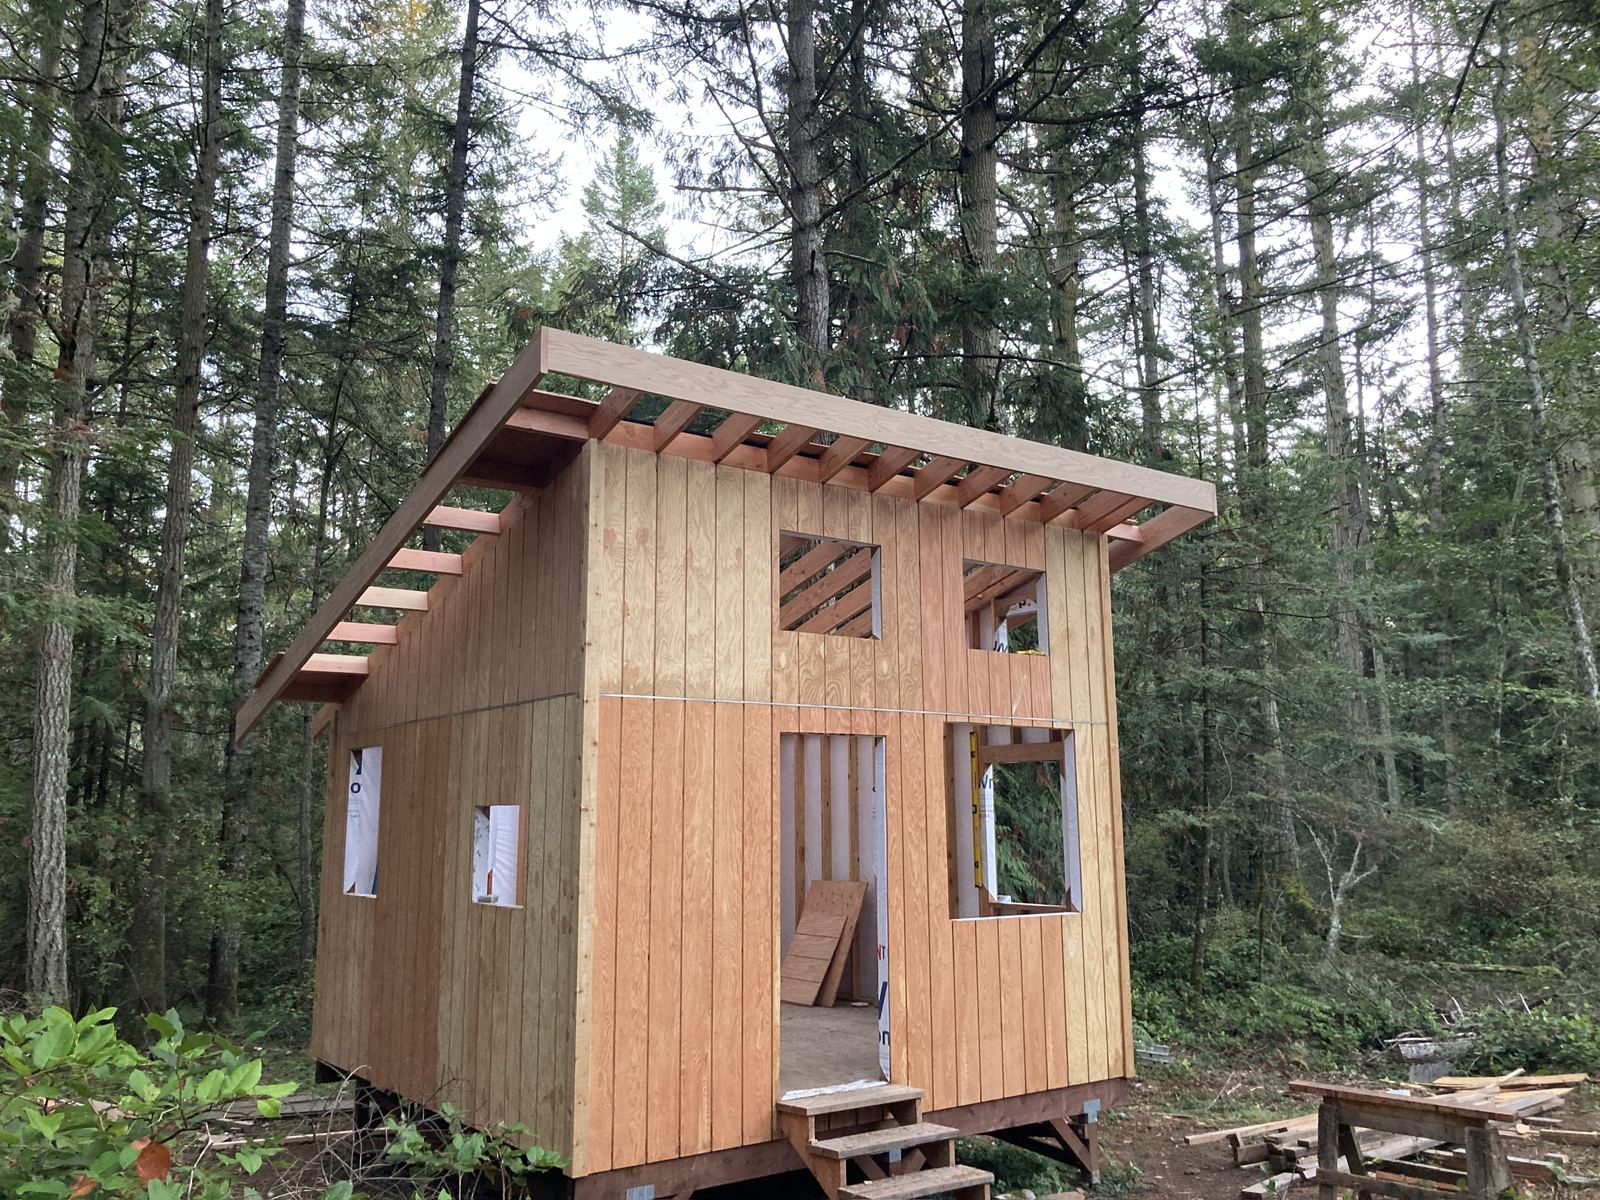
The shell seen from the low side, siding on and the roof deck built out over exposed rafter tails. The doorway stands open with a scrap of siding leaning inside. Sawhorses and offcuts on the ground.
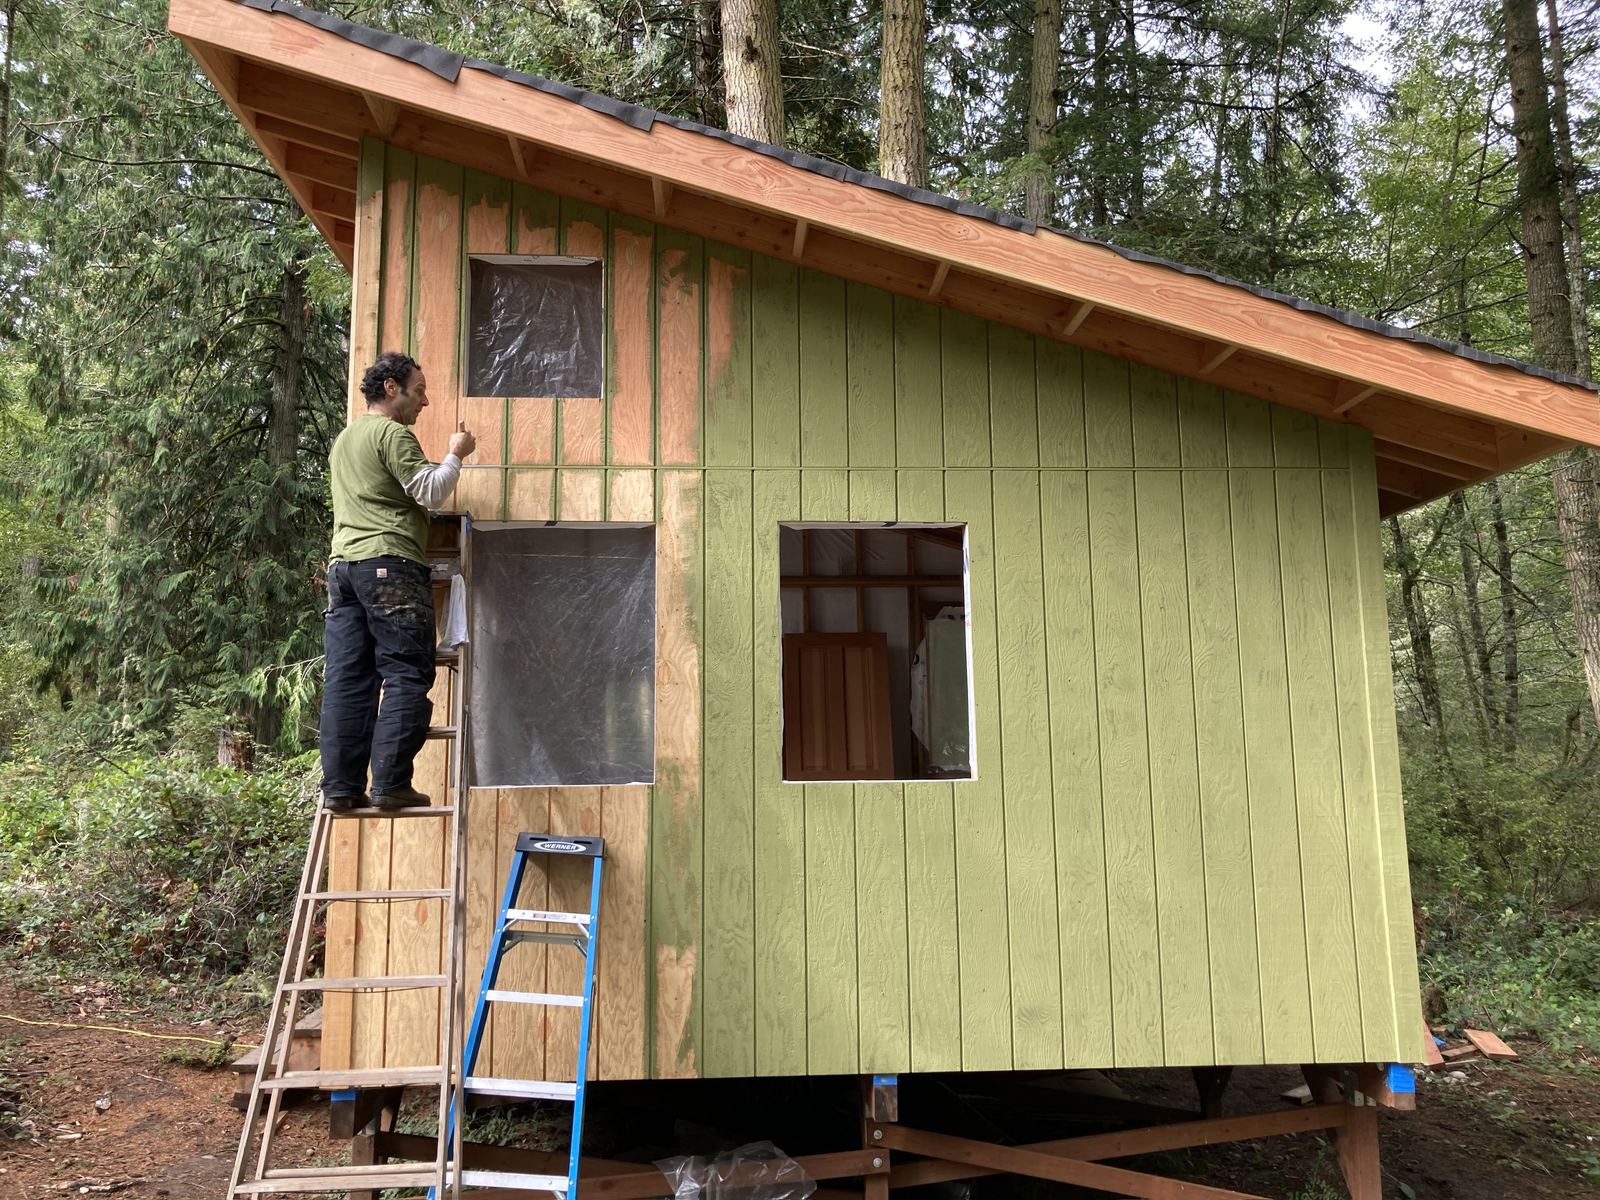
A man on a wooden ladder cutting in the first coat of pale green paint by hand along the top of the wall, roofing membrane laid along the eave above him. Most of the wall is painted; the last strip is still raw plywood.
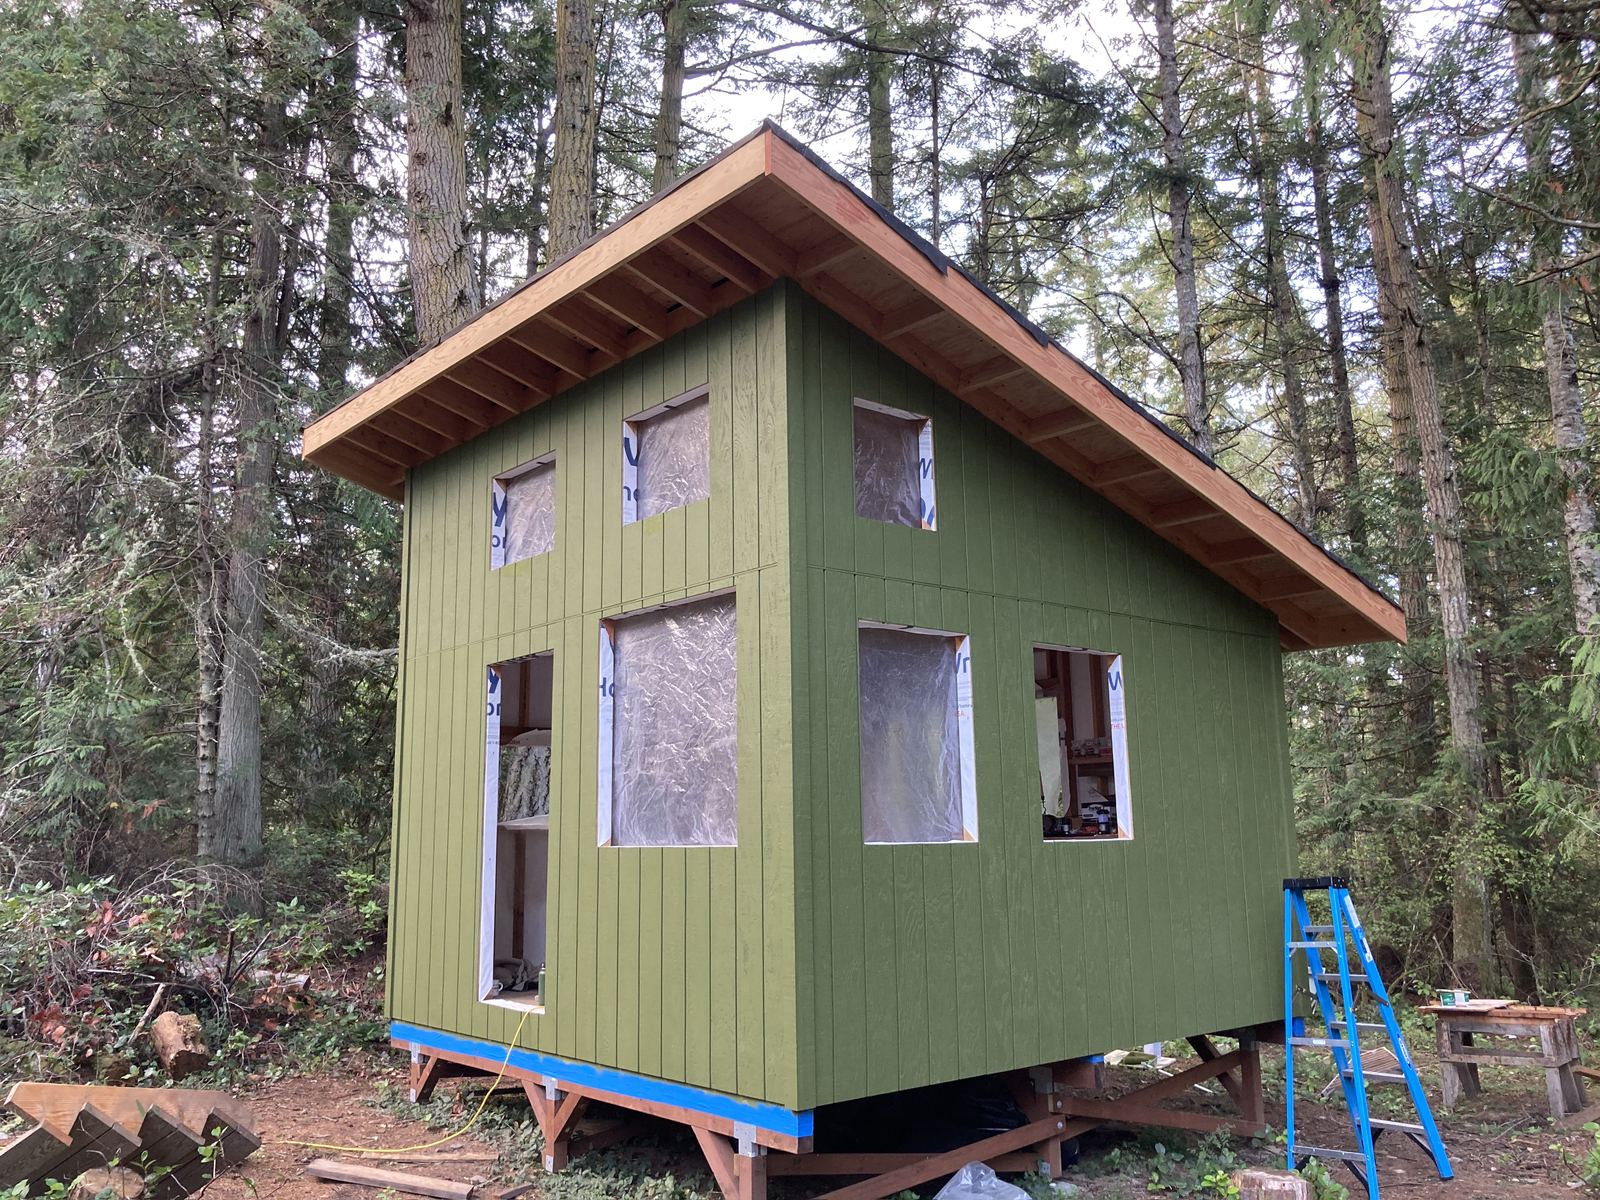
The cabin painted olive green, window openings still covered in plastic, the roof edged in bare fir, standing on its post foundation among tall firs. A blue step ladder and a work table sit at the right.
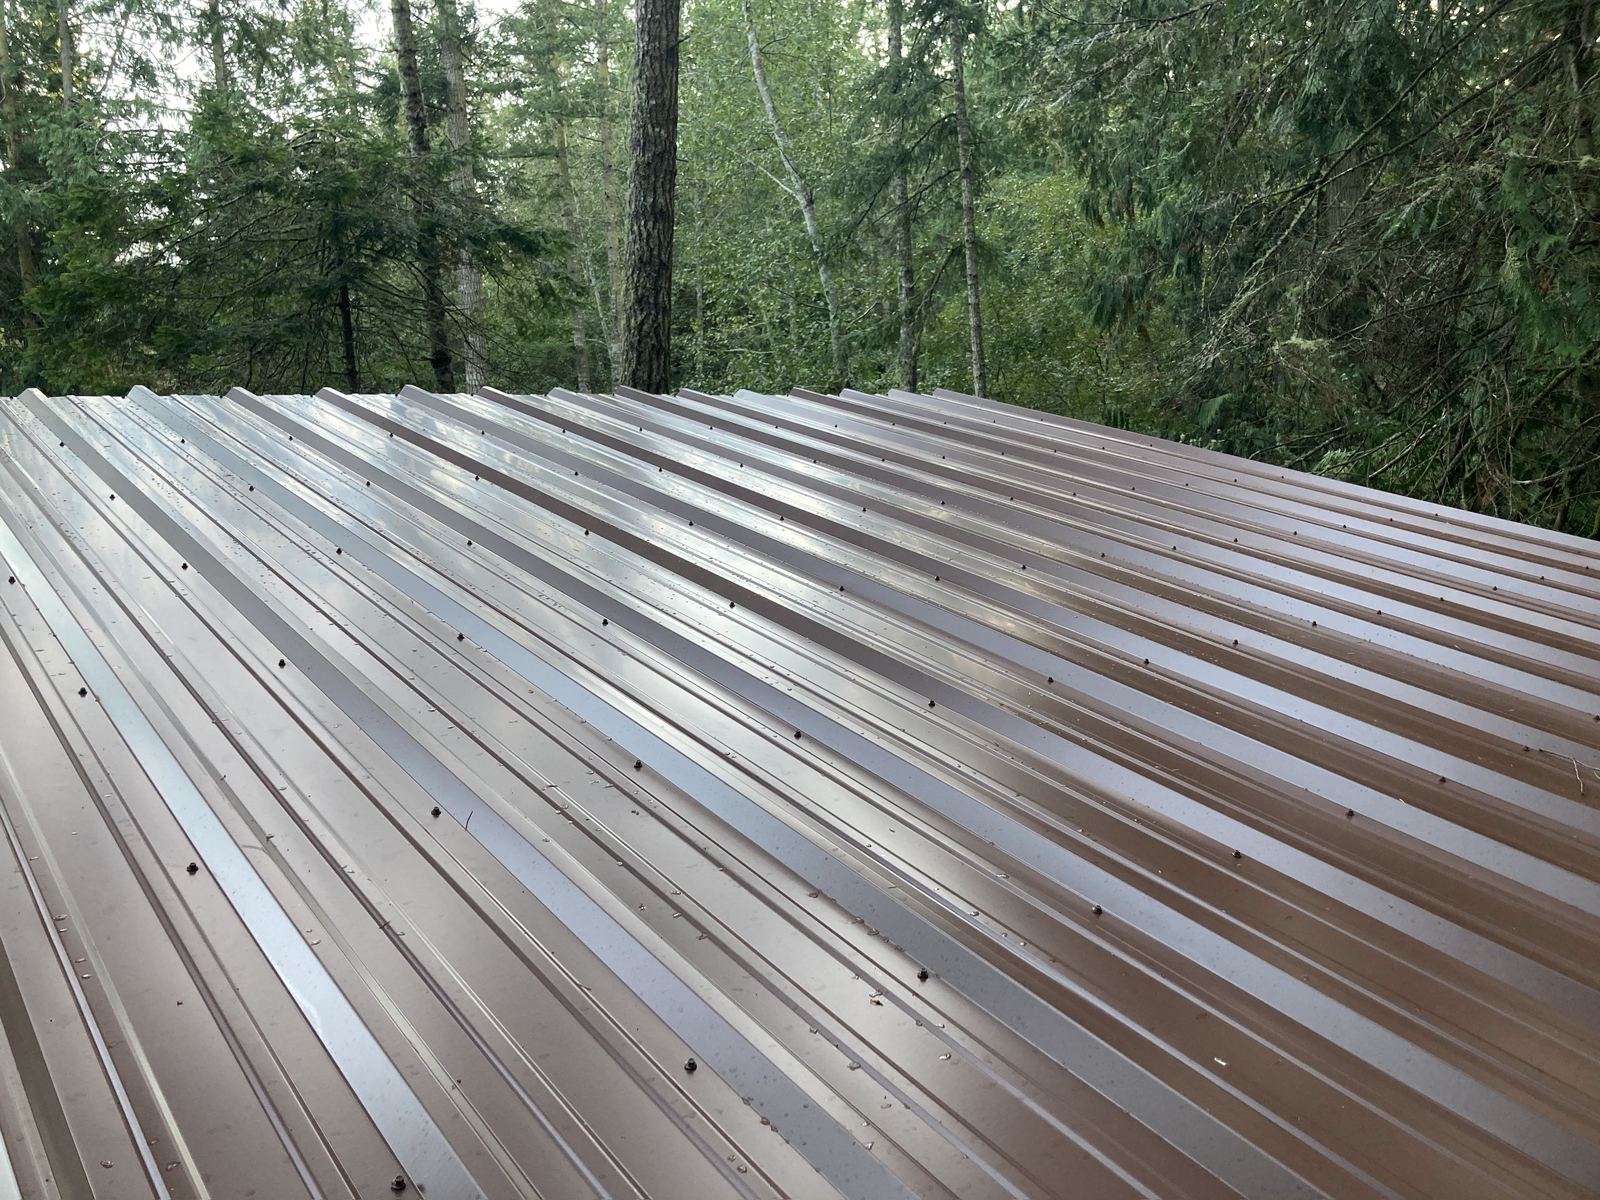
Close on the finished roof: ribbed brown metal panels running down the slope, screw heads in even rows, second-growth forest beyond the ridge.
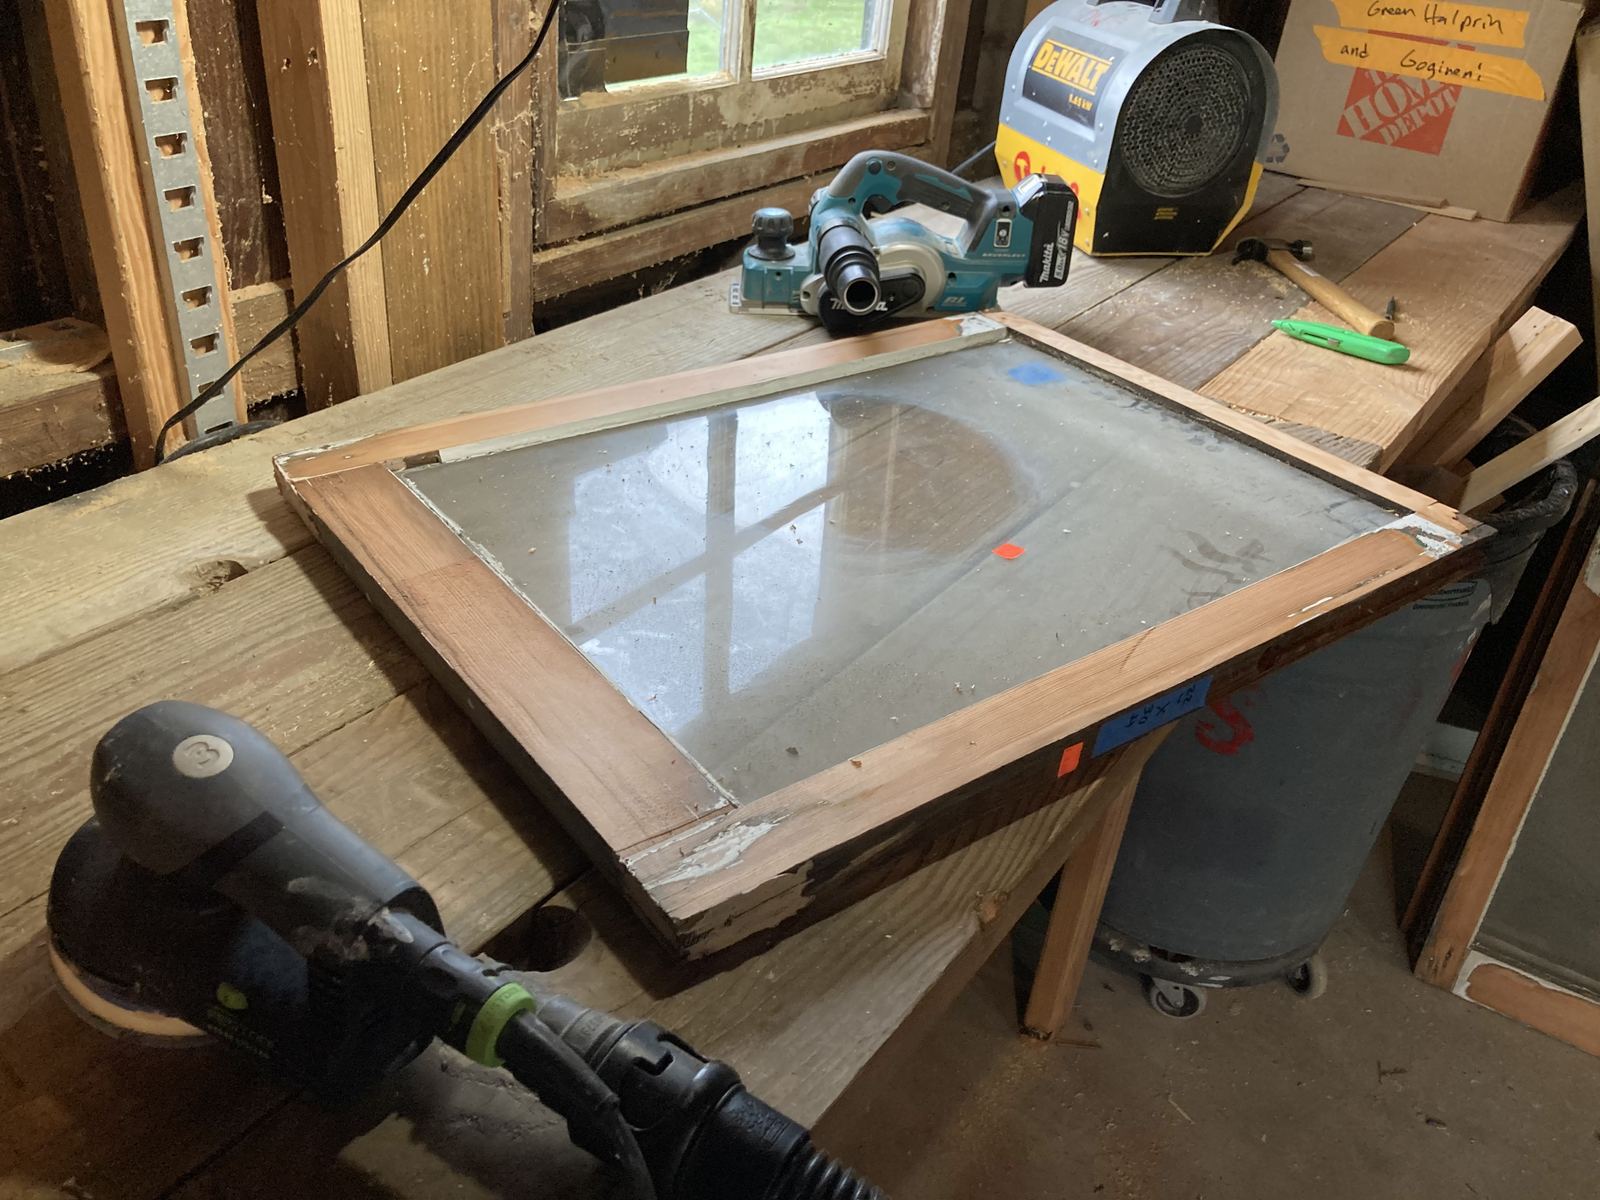
A salvaged window sash on a workbench with the glass masked in blue tape, alongside a cordless planer, a random orbit sander on dust extraction, a hammer and a marking pencil. A cardboard box behind is labelled in marker.
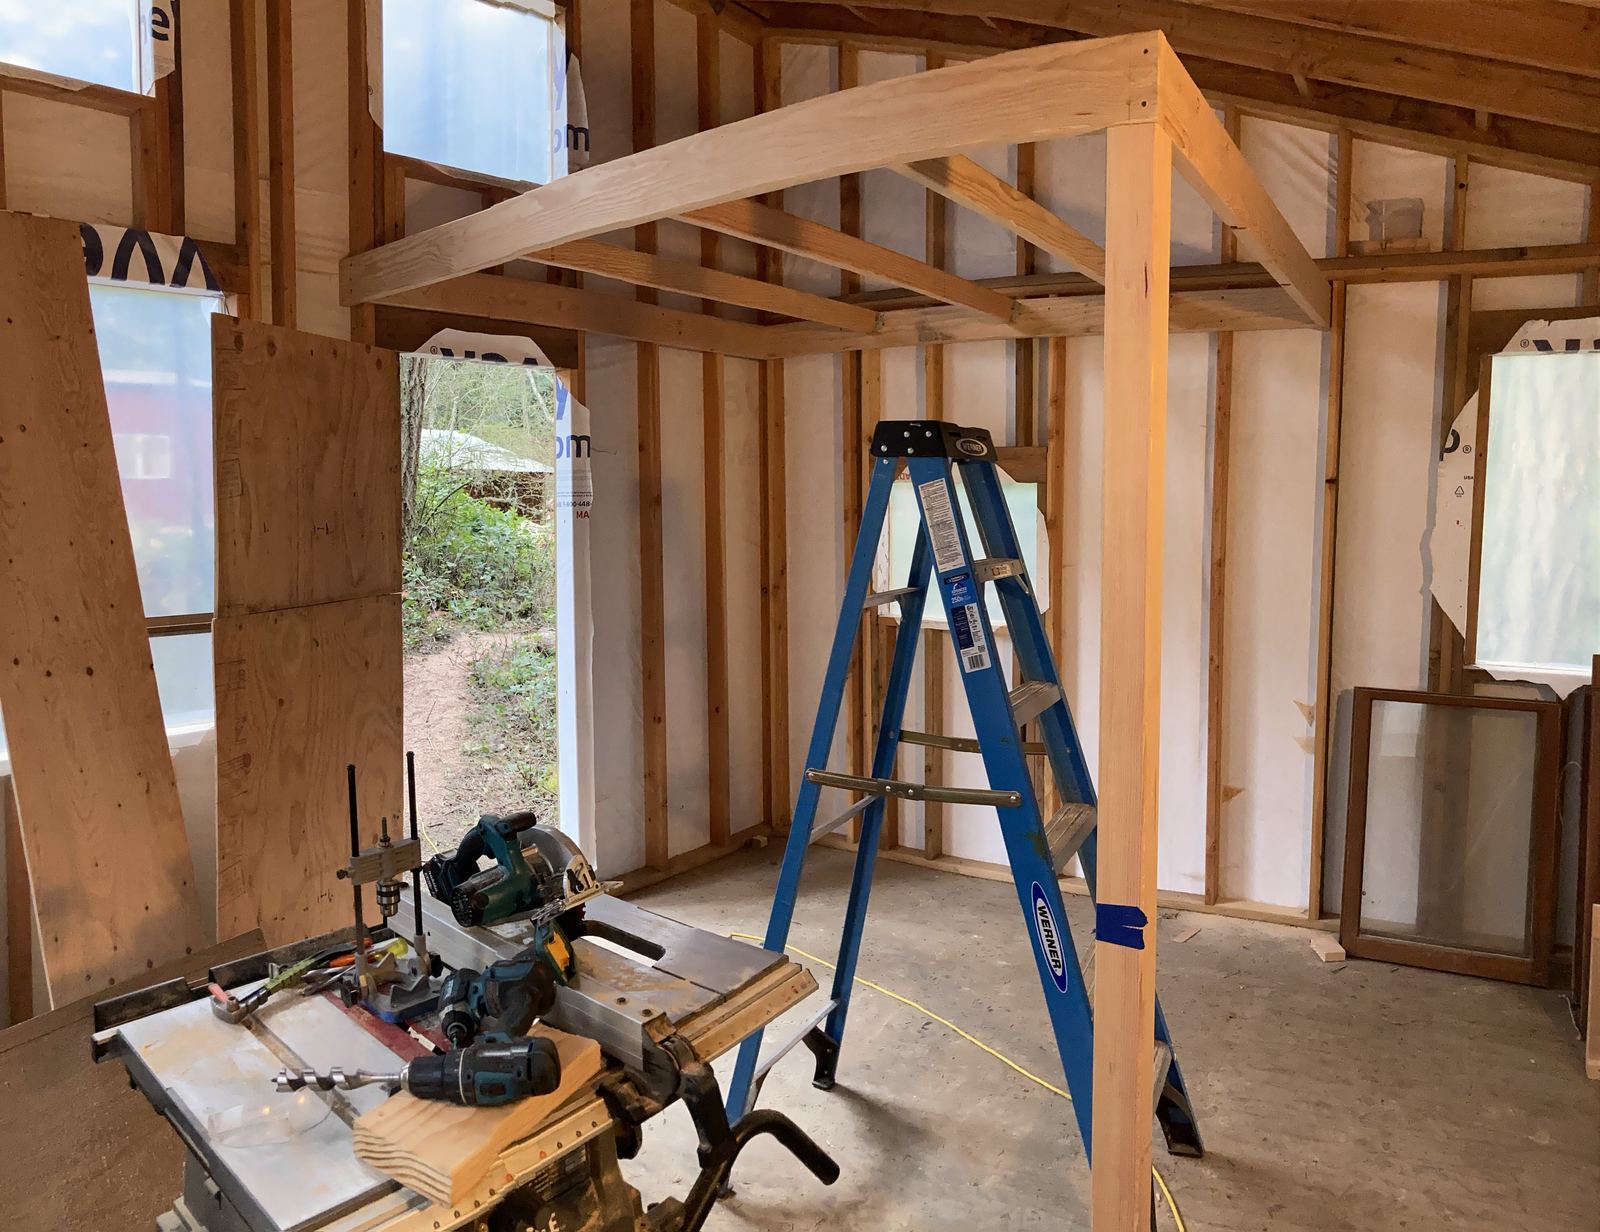
Inside the shell: the loft header framed in and carried on a post, studs and housewrap all round, a blue step ladder underneath. A mitre saw and a drill press stand on a bench in the foreground and salvaged window sashes lean against the wall.
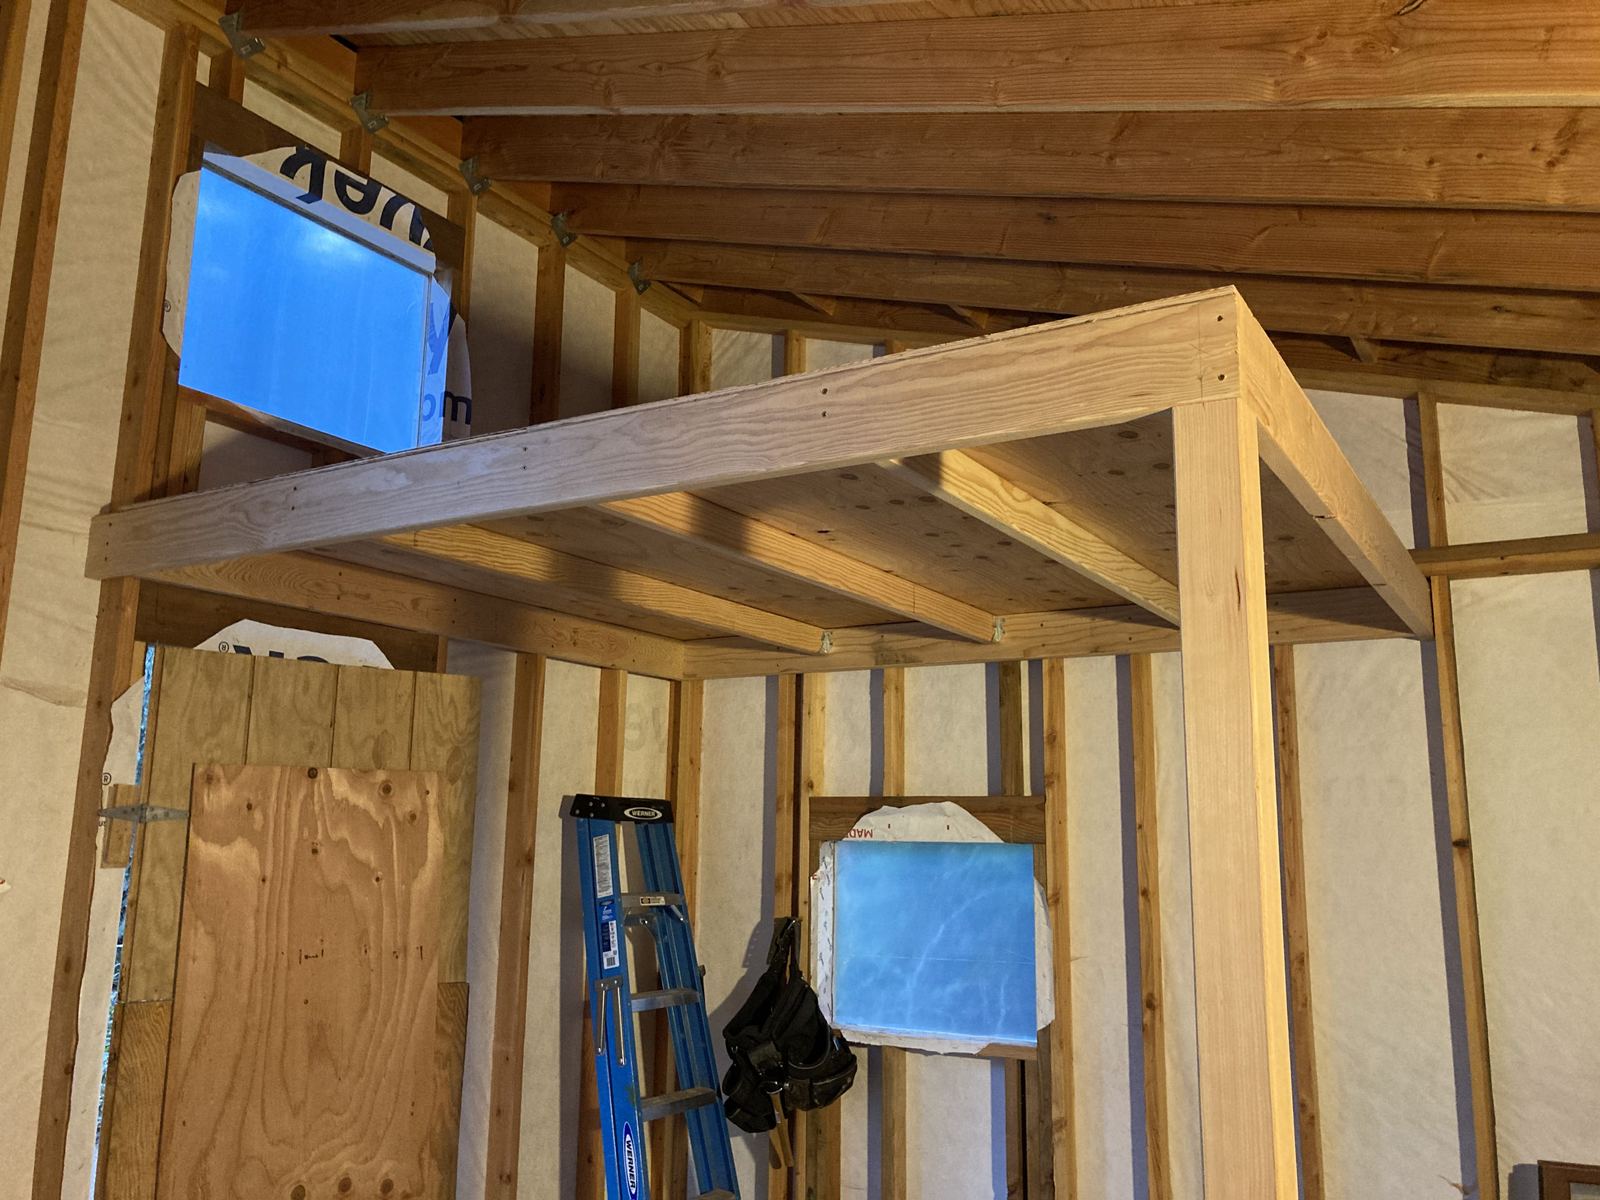
The loft platform framed overhead, joists let into a header on a post with plywood laid on top. A small square window at the far end and a tool belt hanging from a stud.
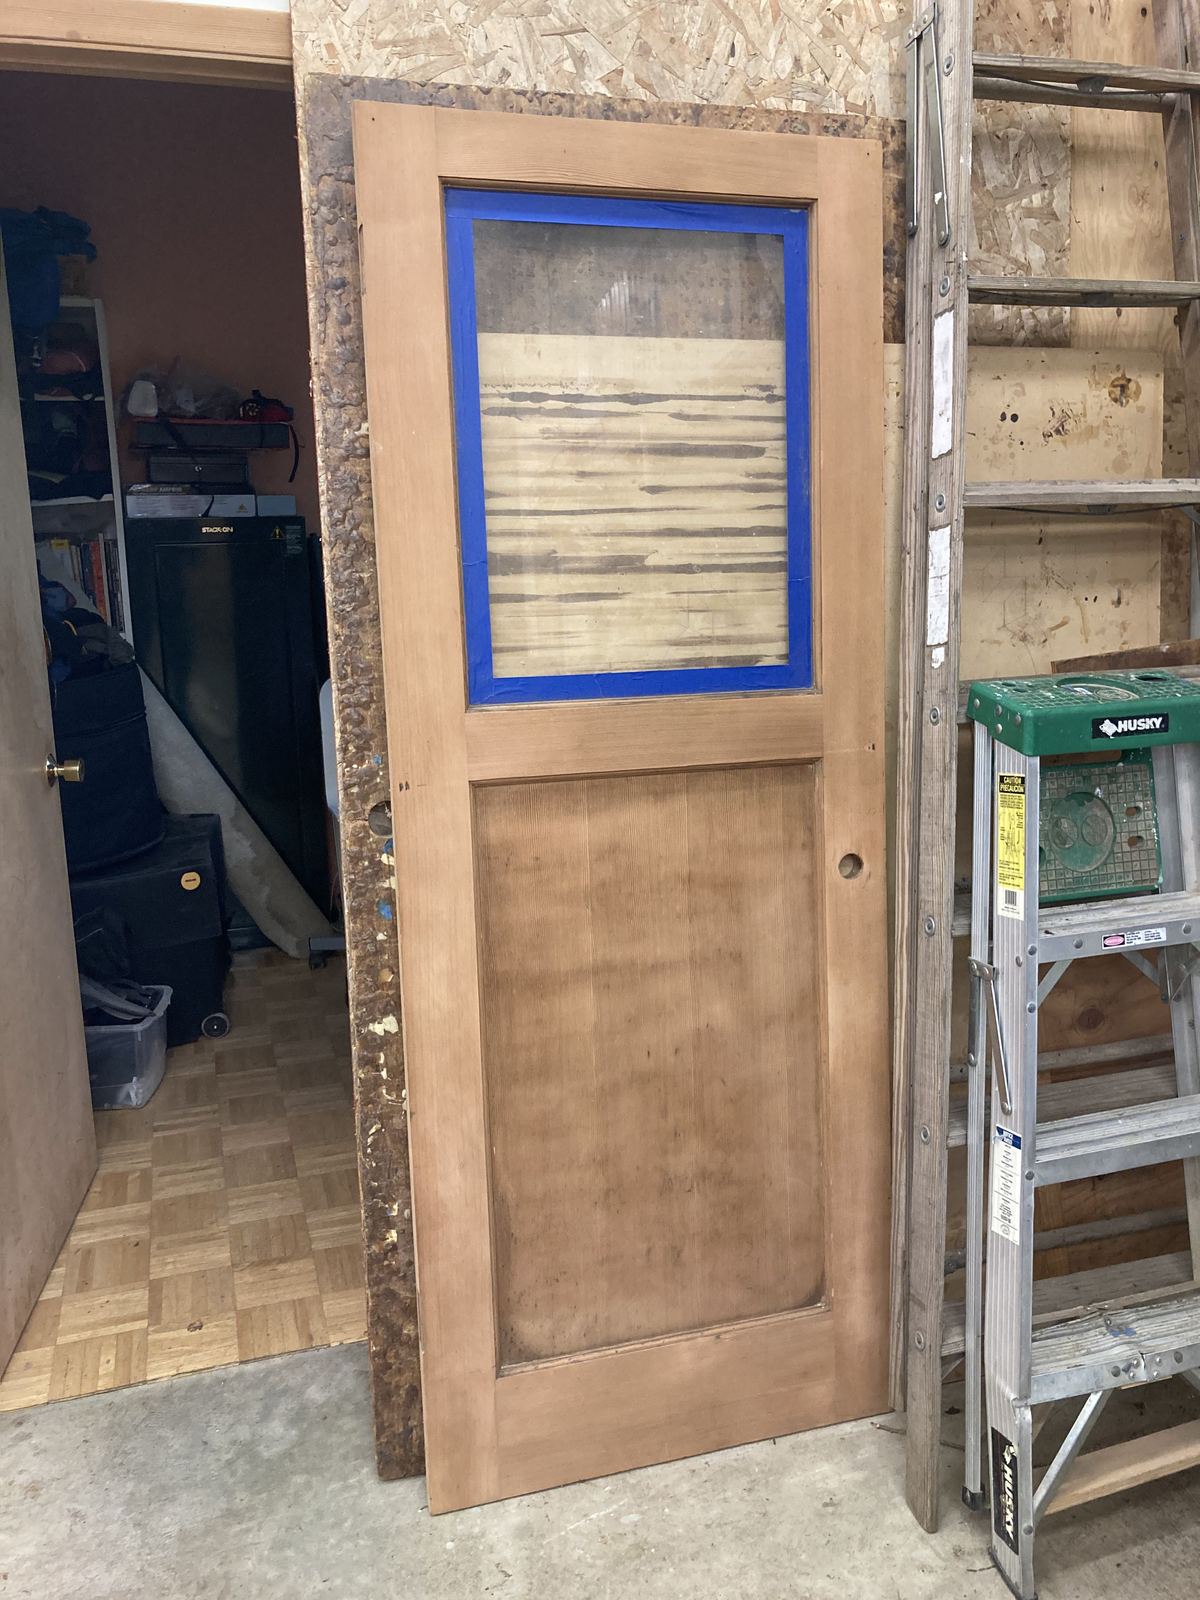
A salvaged fir door standing against a garage wall, stripped back to bare wood with the old finish still showing in streaks, its upper glass panel masked in blue tape. A ladder and a tool tray stand beside it.
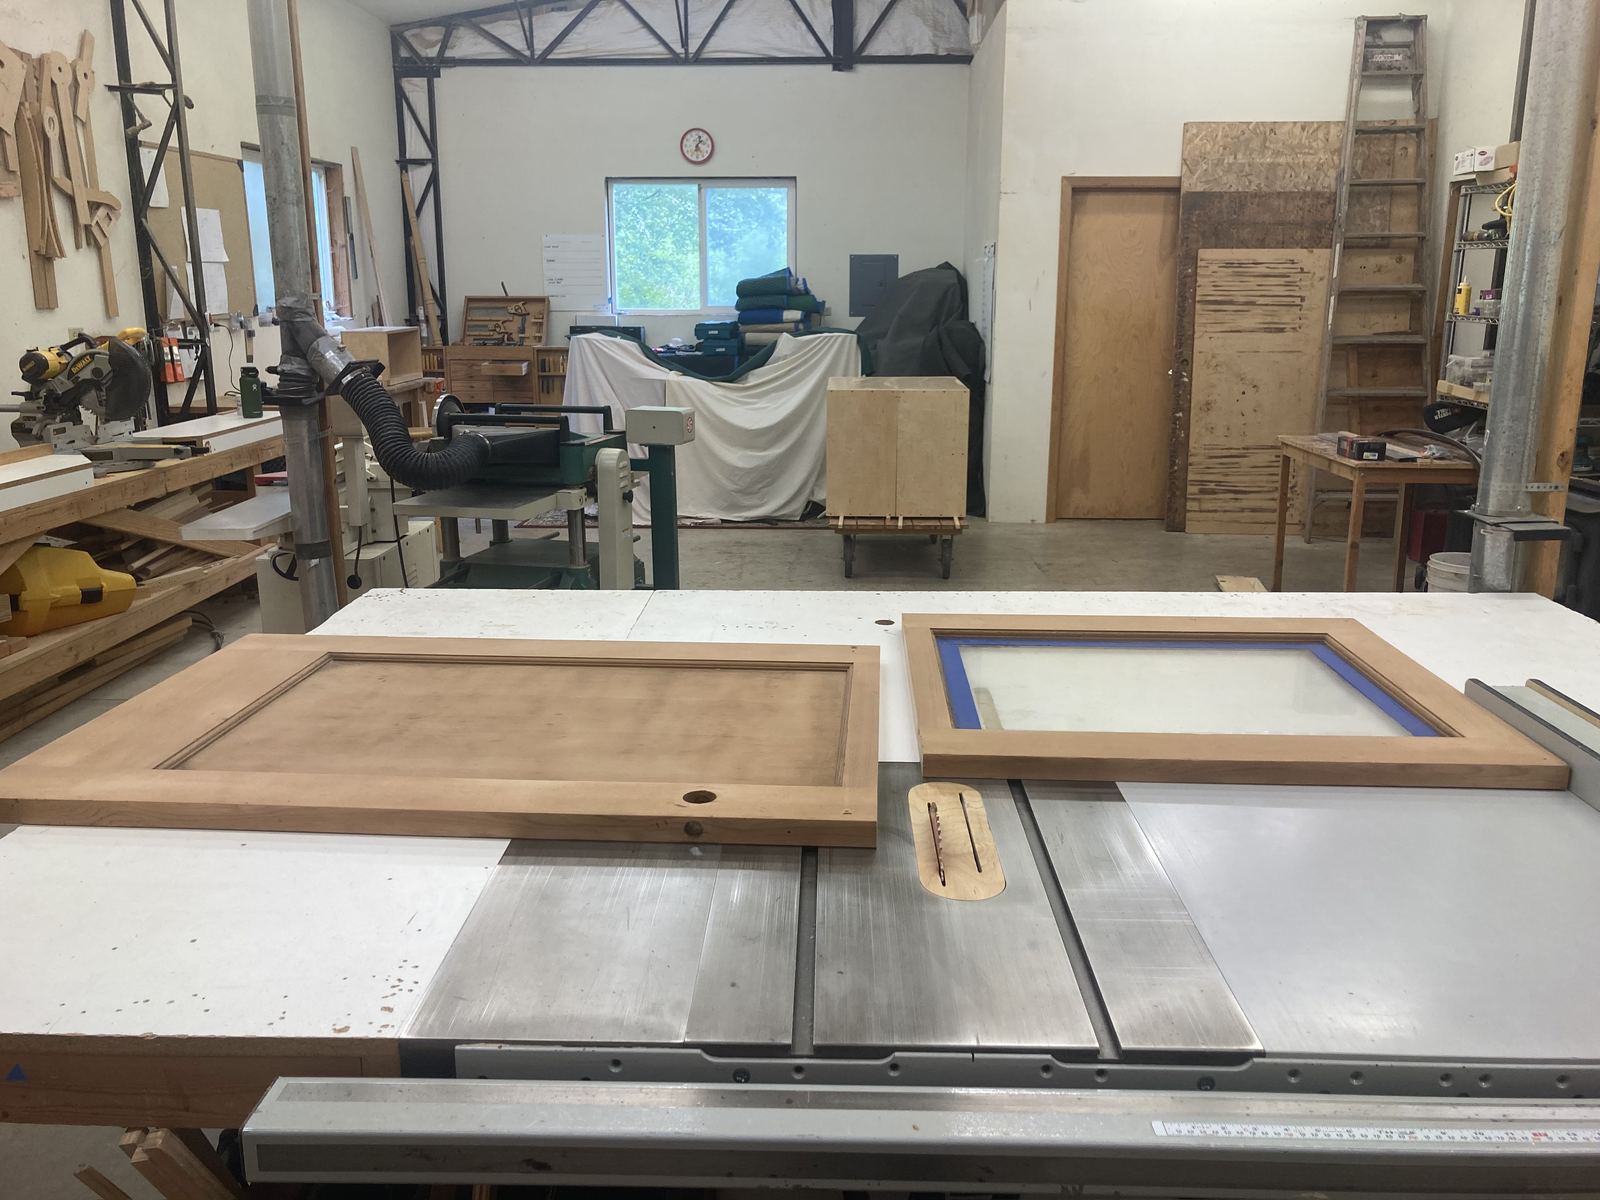
The same door and a window sash laid out on a table saw in a woodshop, both stripped and sanded, the glass taped. Behind them a mitre saw, dust extraction, a bandsaw, plywood stacked against the wall and a clock above a window.
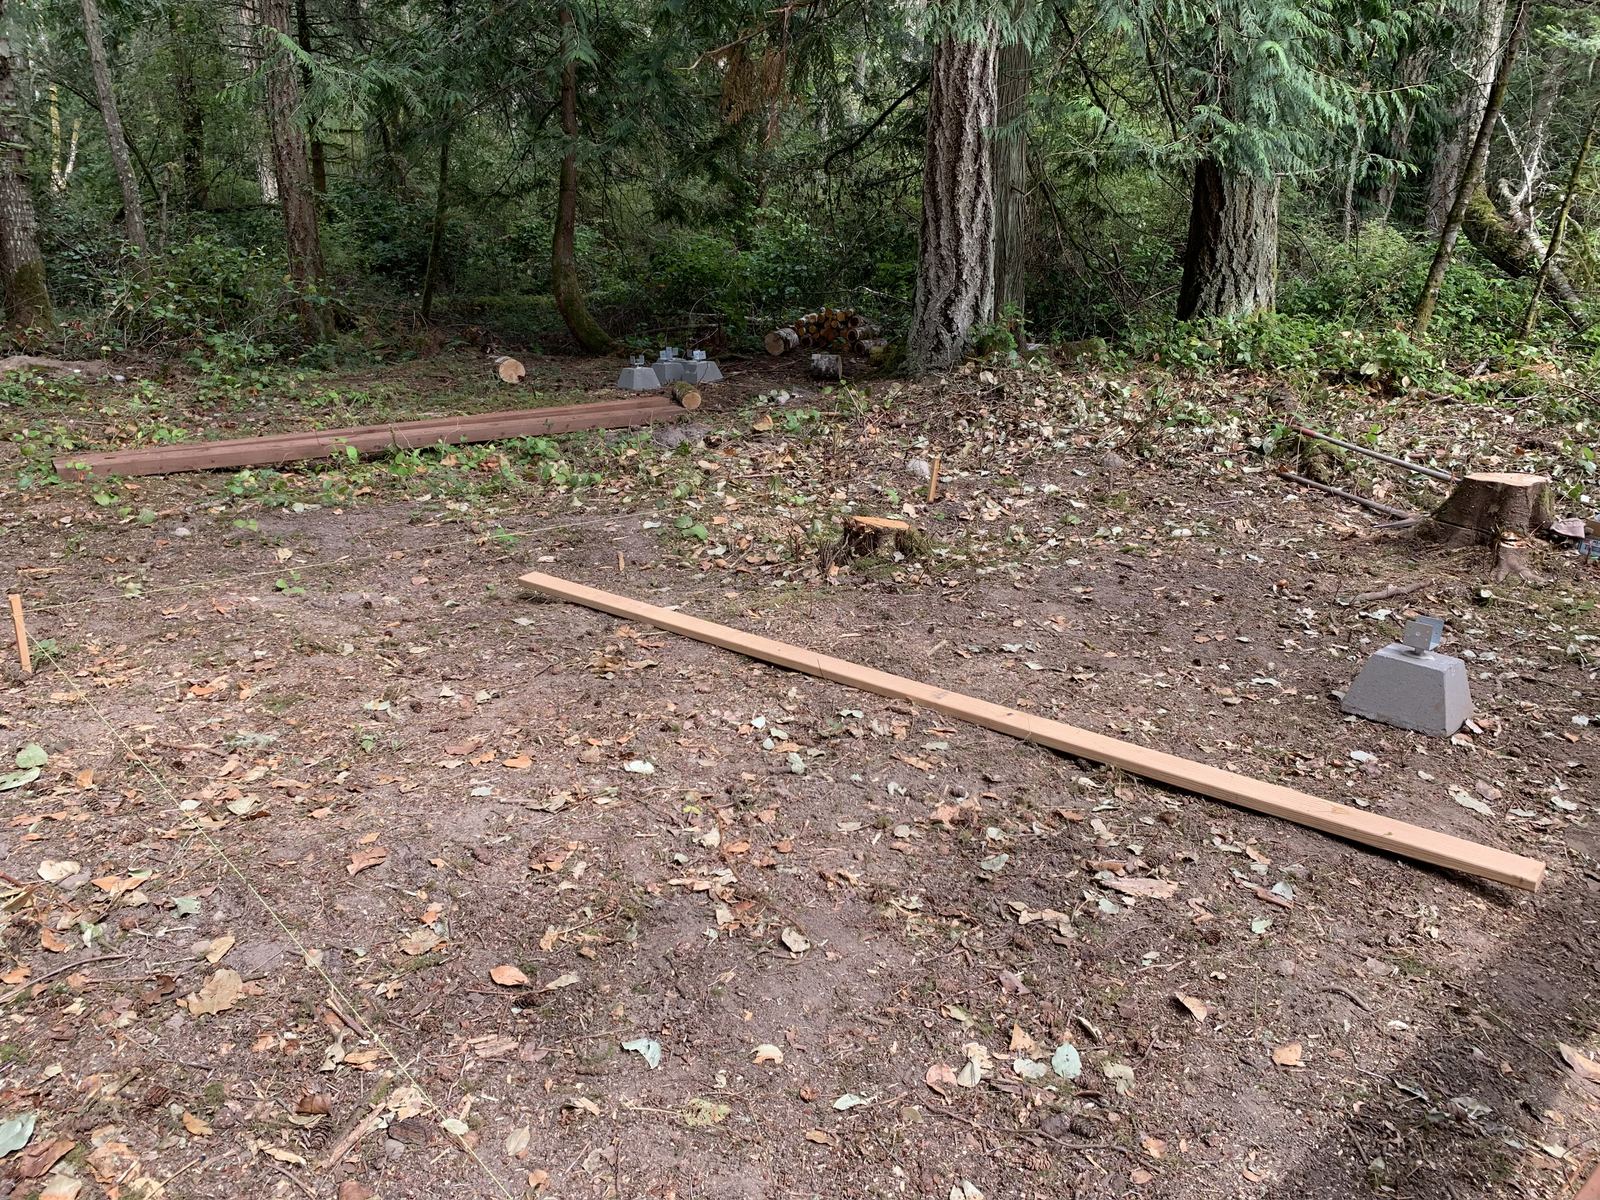
The site nearly bare: string lines pegged out across the dirt, a stained beam laid along one edge, a fresh length of framing lumber across the middle, and concrete piers with steel bases set and waiting.
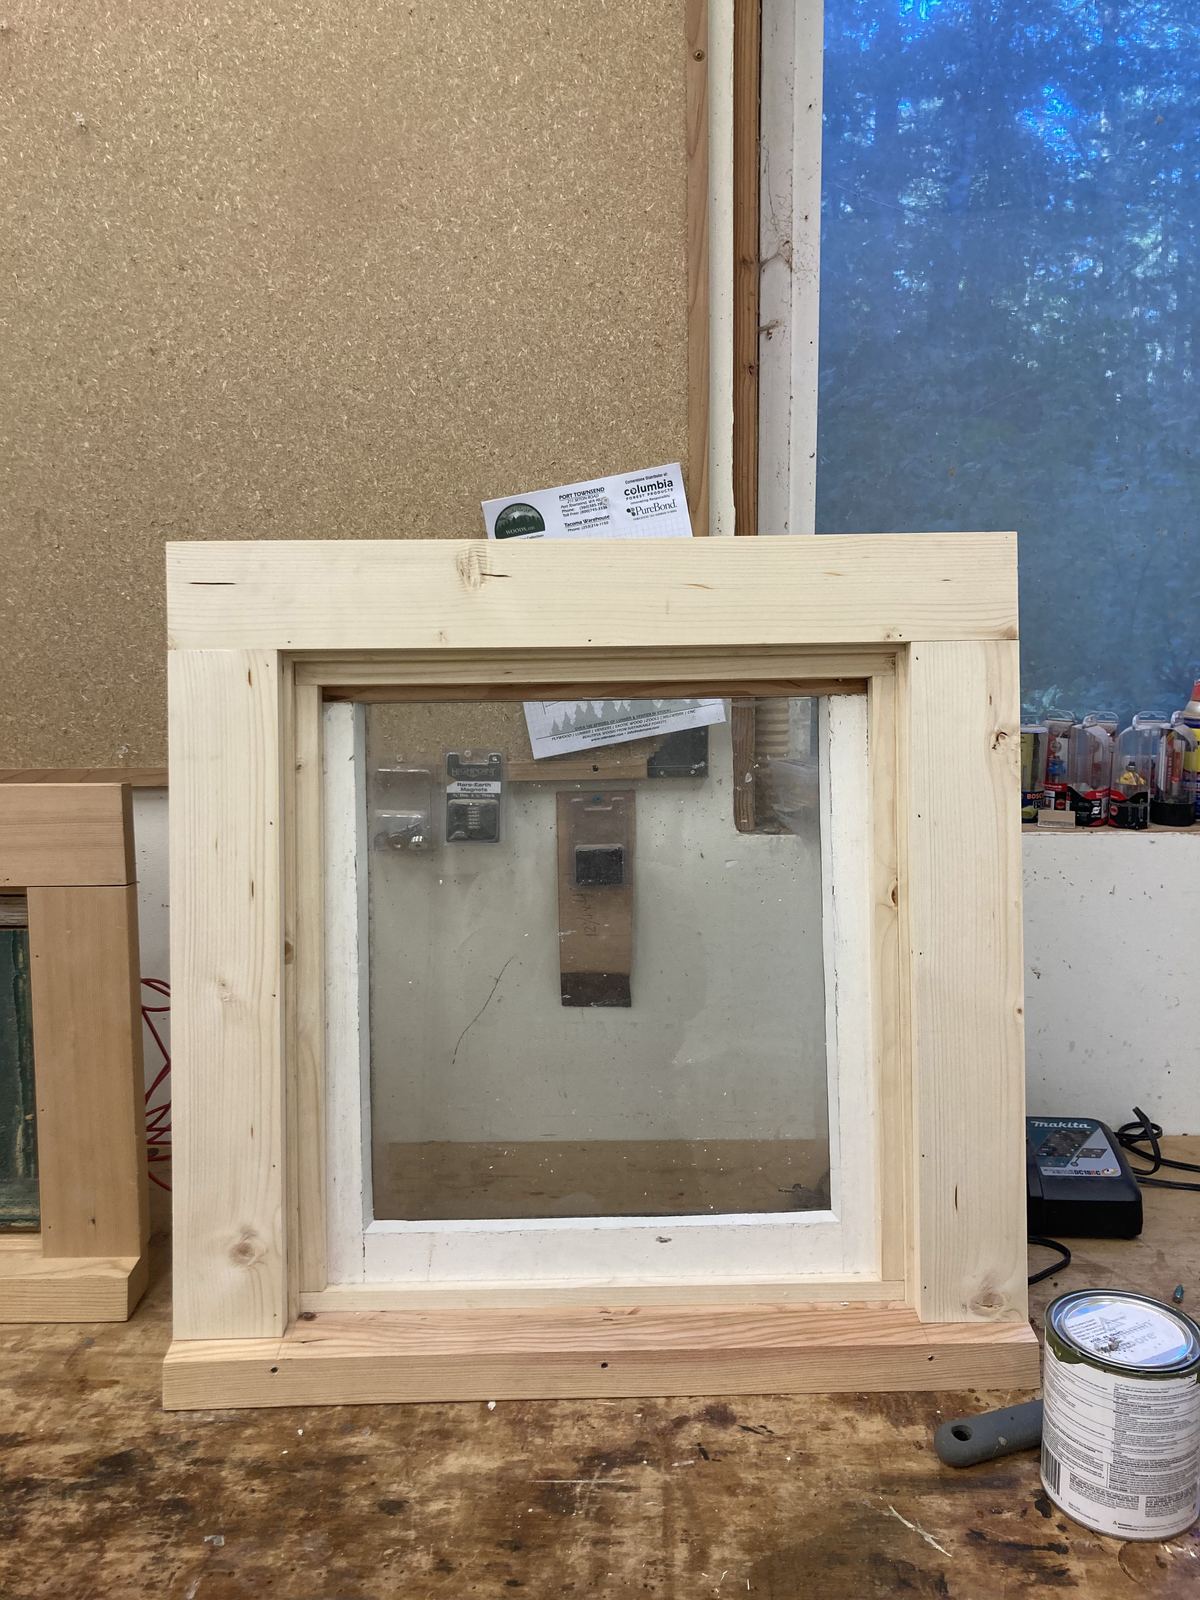
A window fitted into a new frame with casing and a sill, standing on a workbench against an OSB wall, the glass still dusty from the shop. A battery charger and a tin of paint sit to the right.
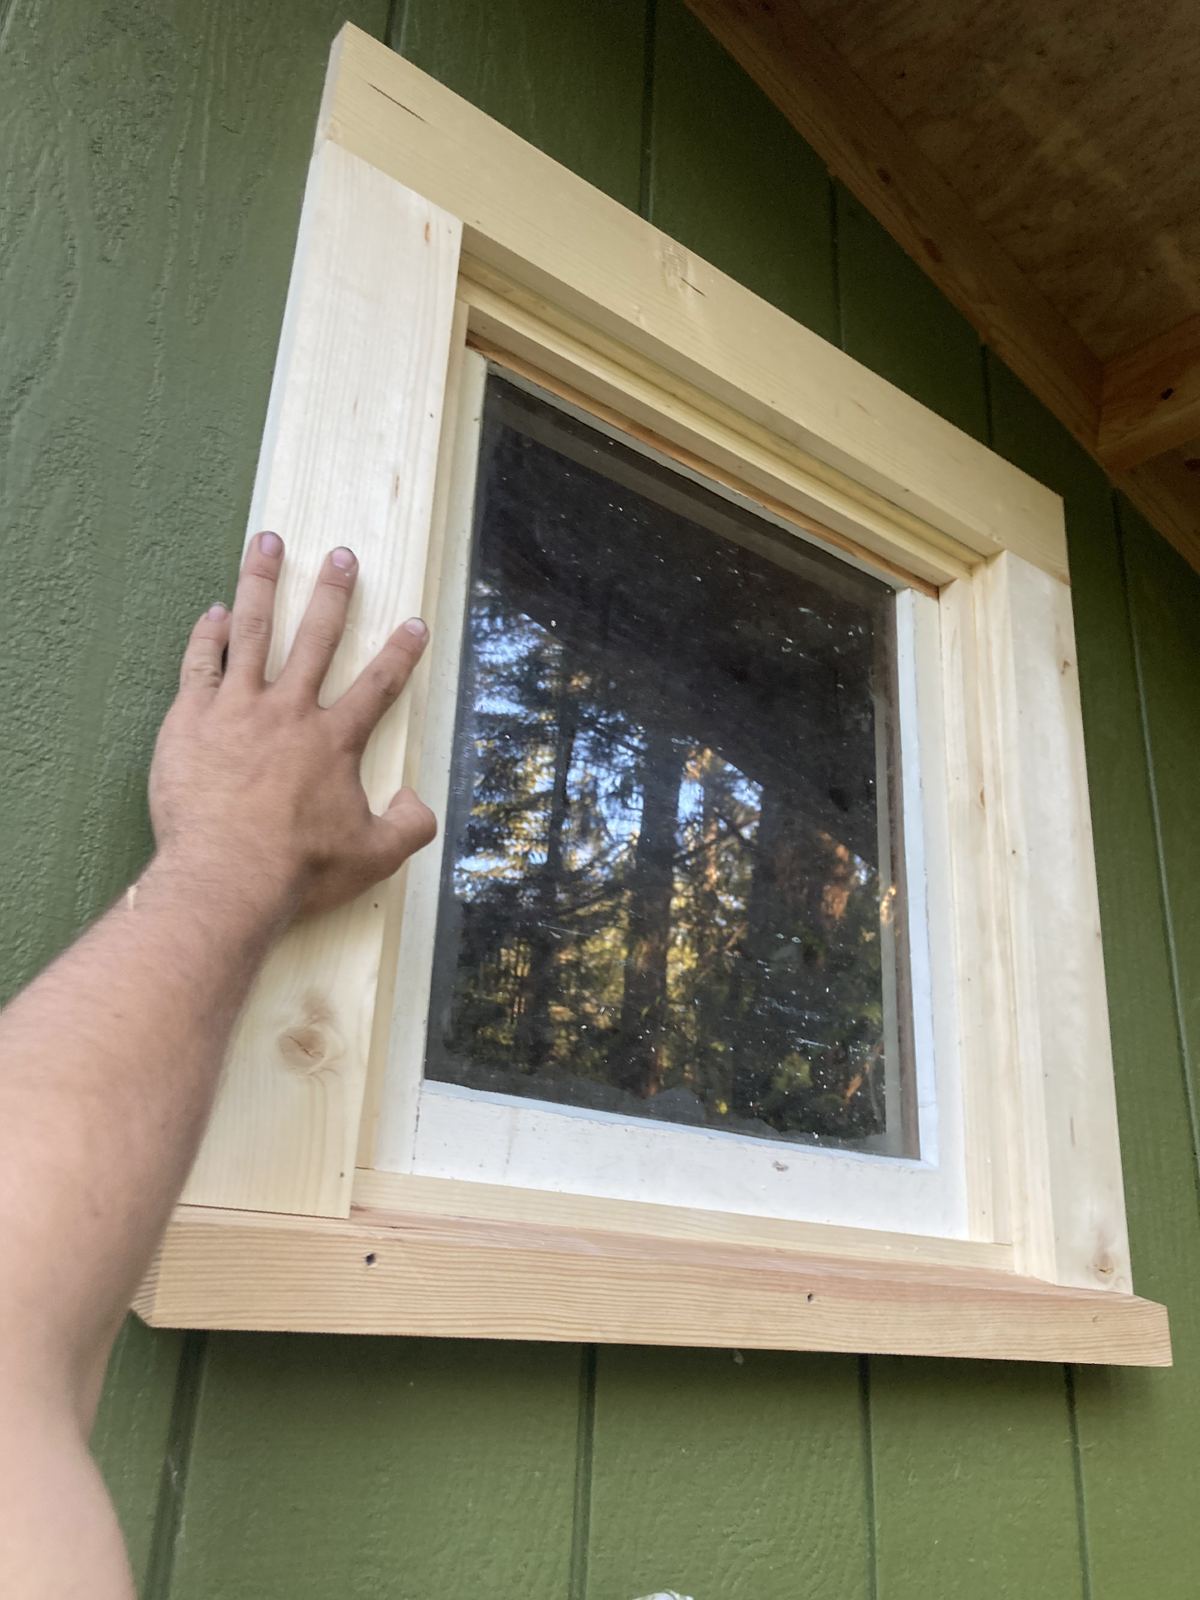
A hand holding the finished window frame up against the green siding under the eave, checking how it sits. The trees behind the camera show in the glass.
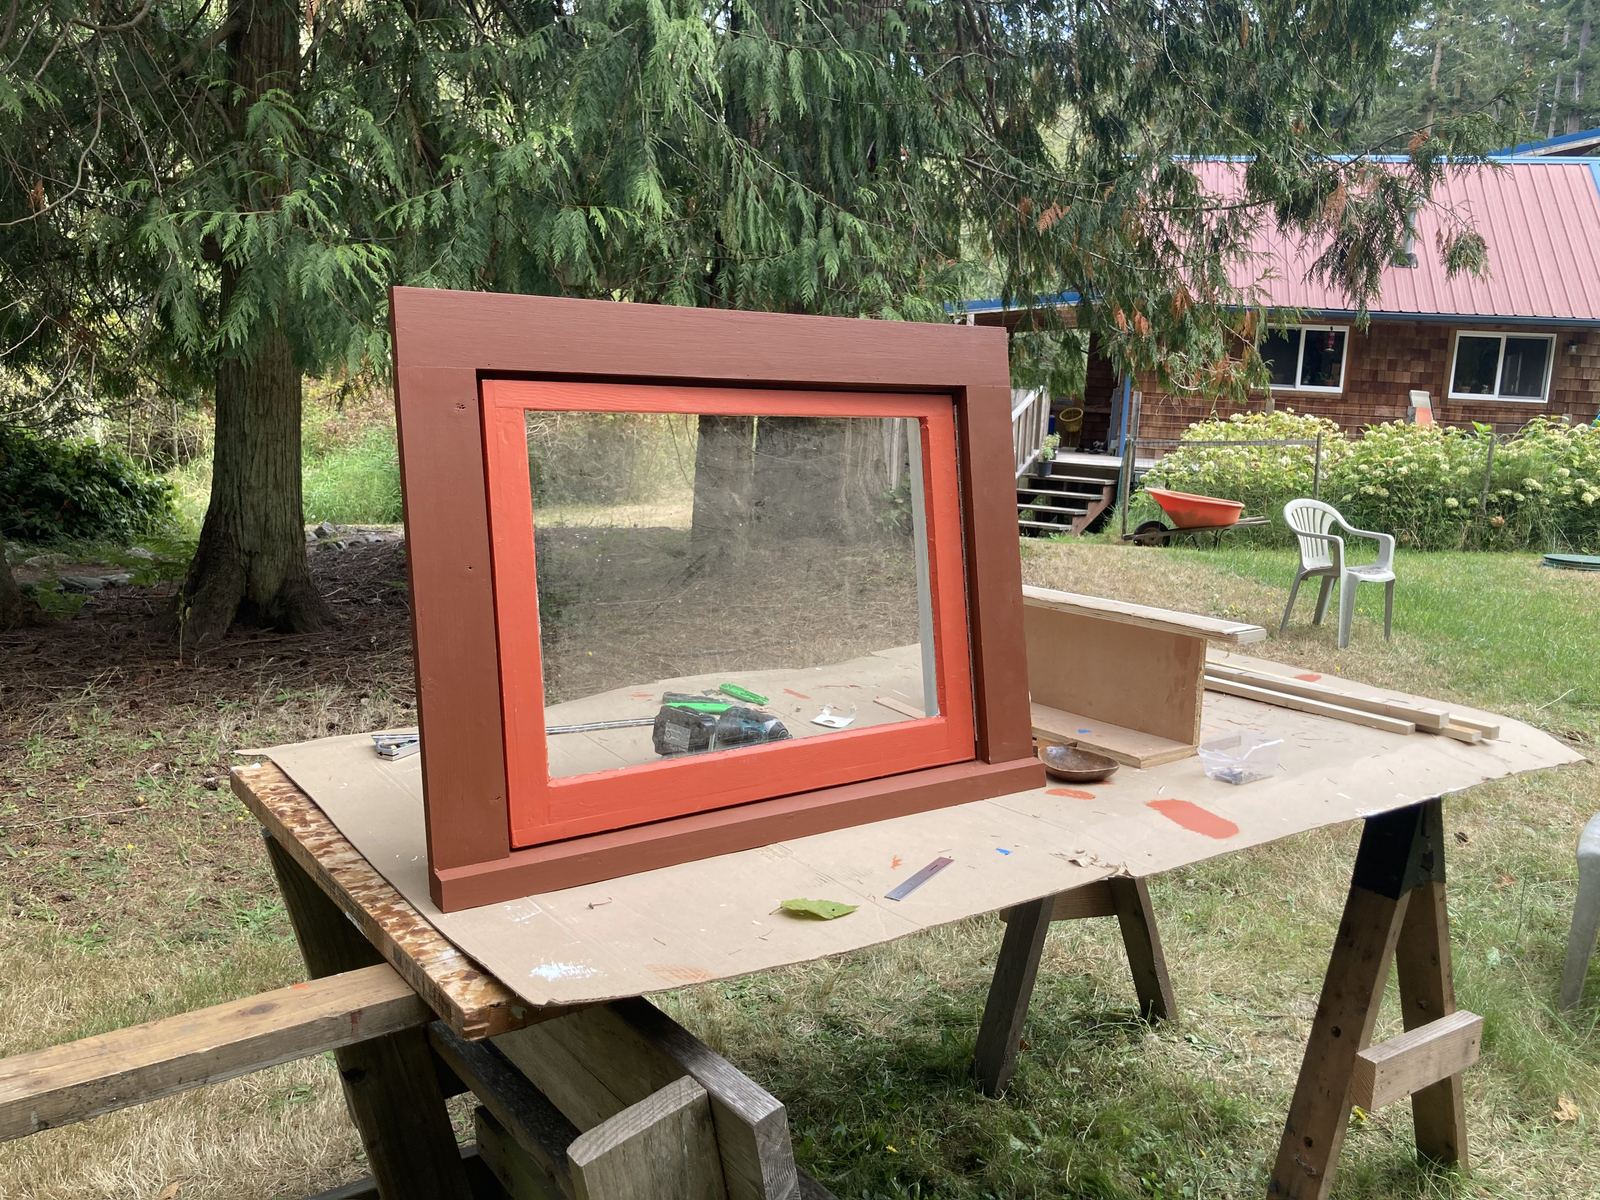
The window casing painted dark red with a bright orange inner bead, standing on cardboard over sawhorses in a mown yard. A cedar-shingled house with a red metal roof sits in the background.
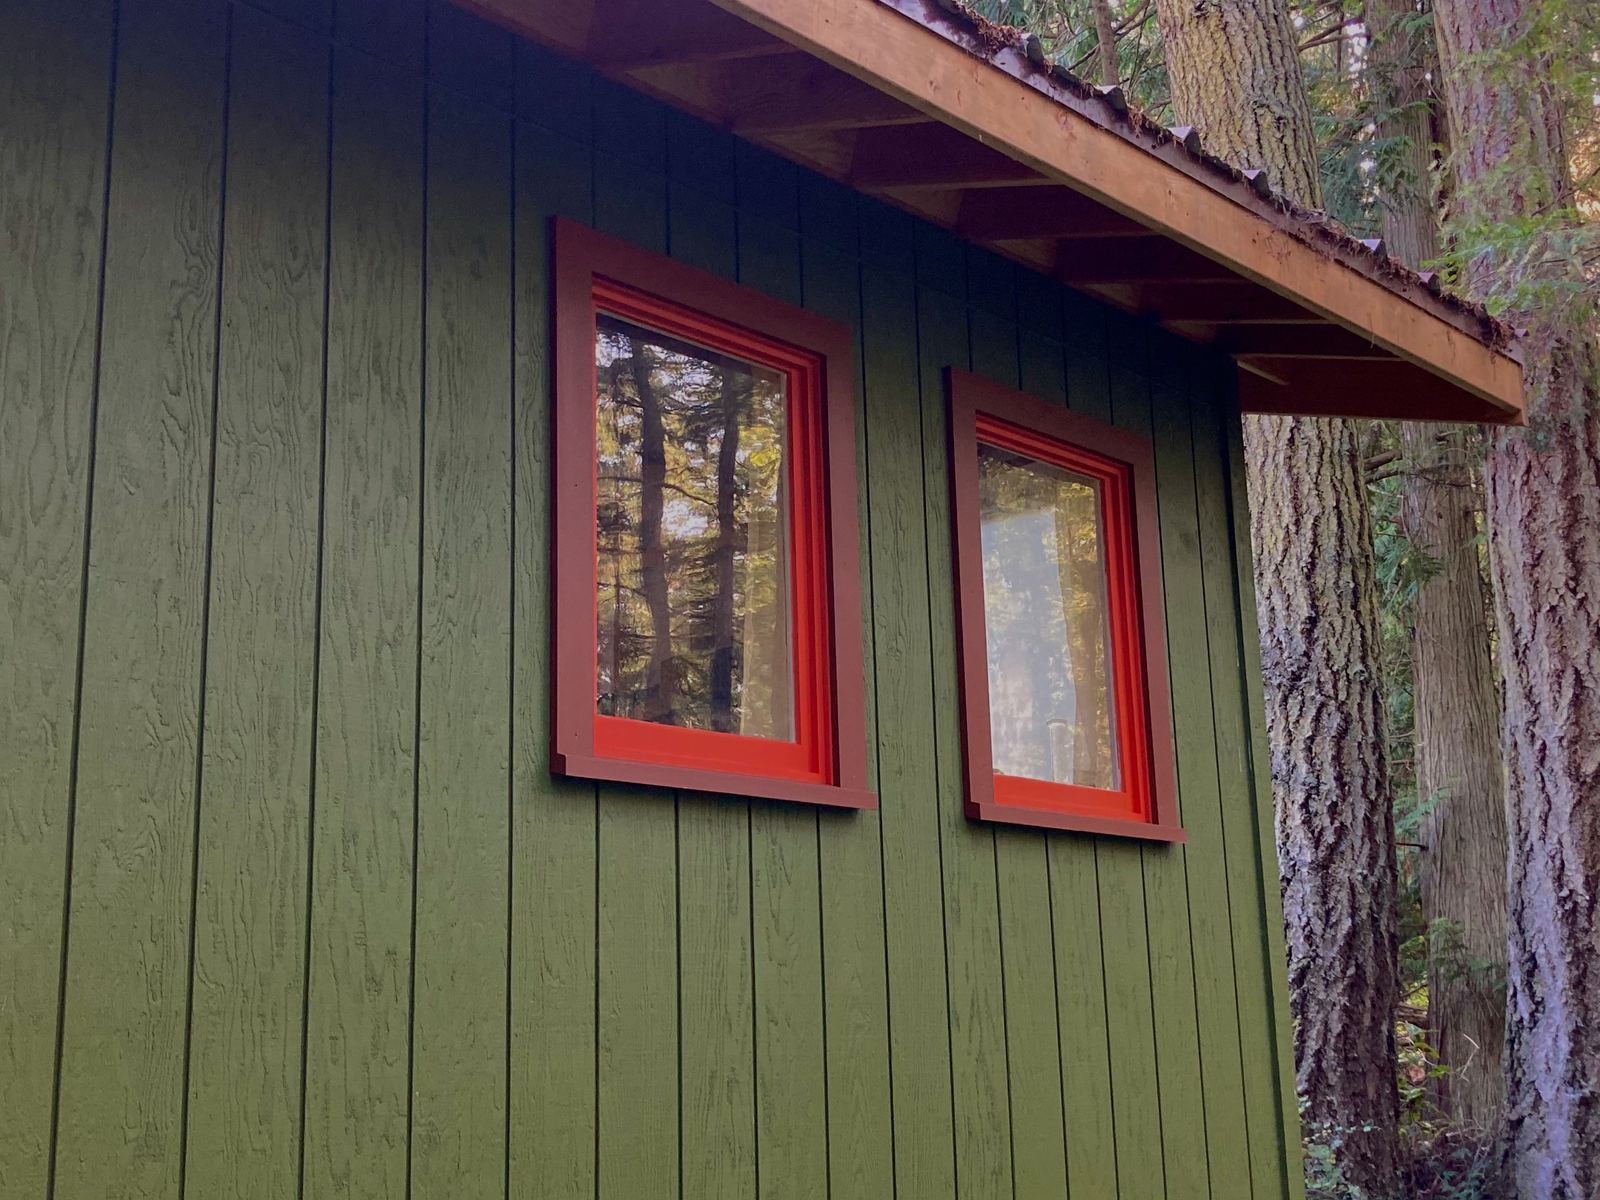
Two finished windows in the green wall under the roof overhang, cased in dark red with bright orange inner trim, forest reflected in both. A large Douglas fir trunk fills the right of the frame.
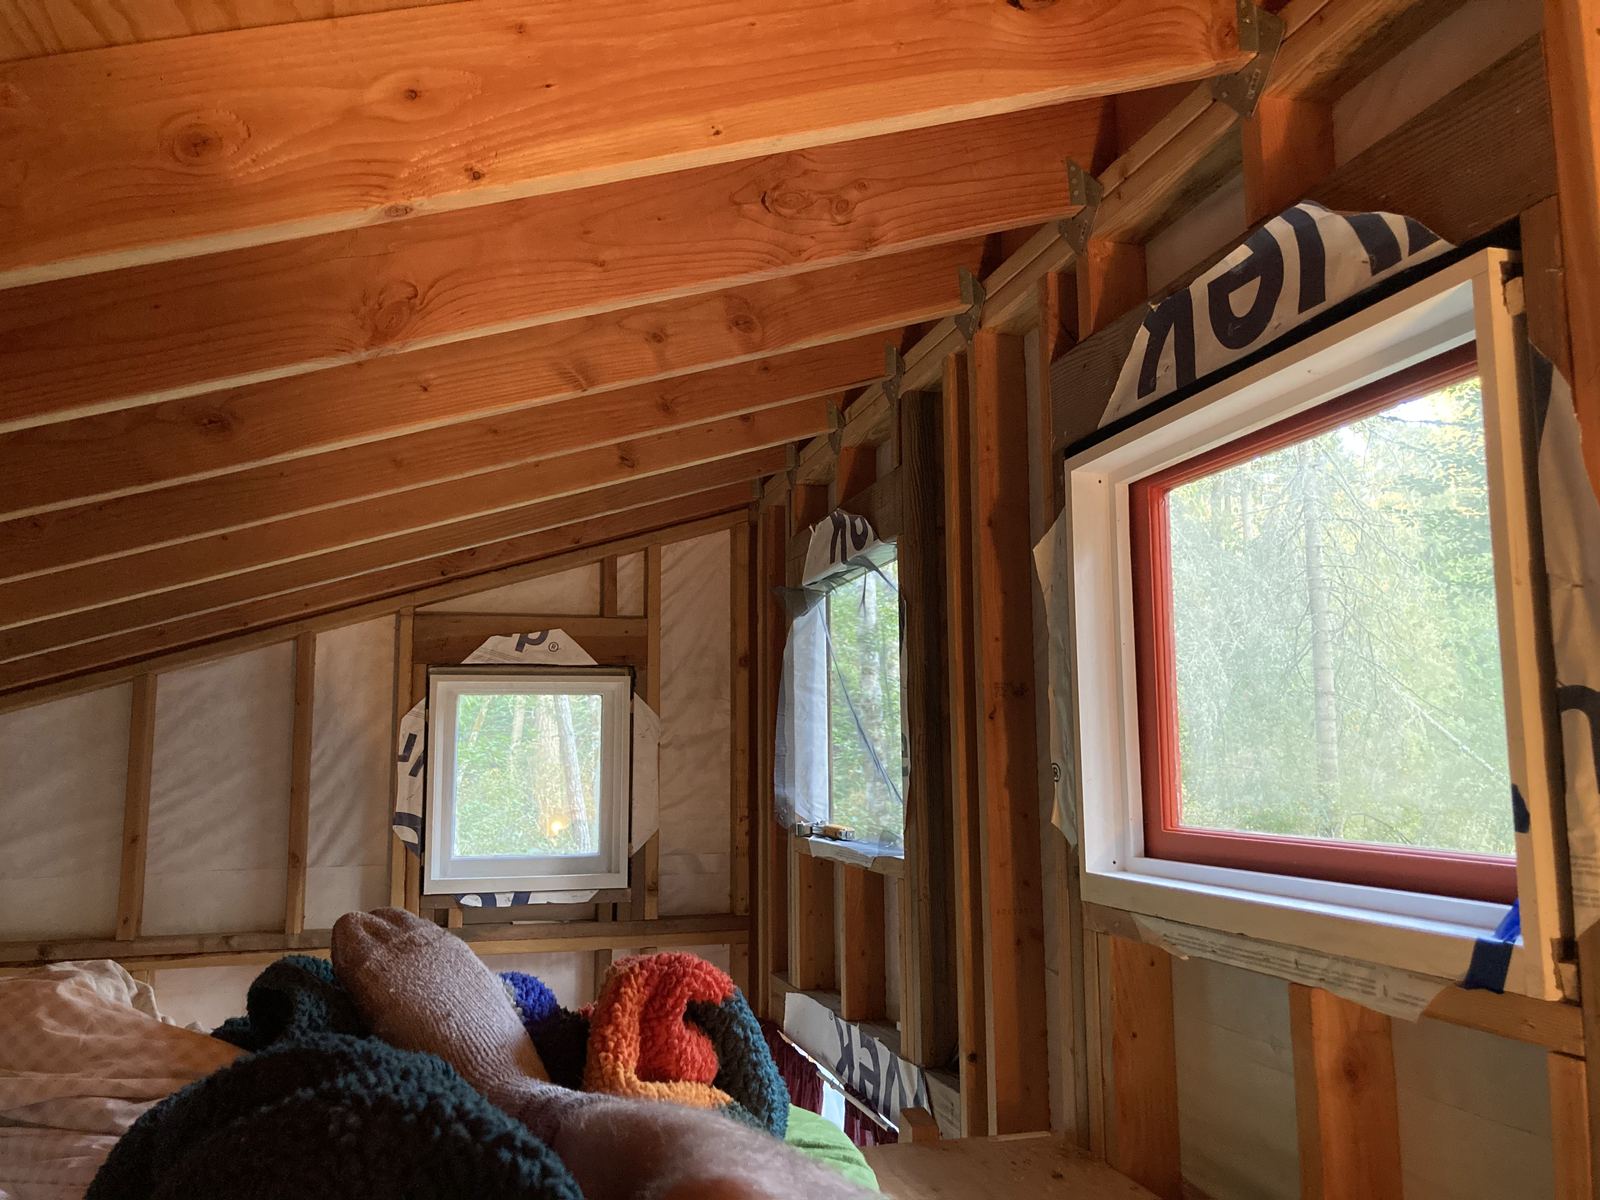
Inside the loft, looking along the sloping ceiling of exposed rafters and plywood. Three windows in the wall, one small and square, one open, one cased in orange, with housewrap between the studs and bedding in the foreground.
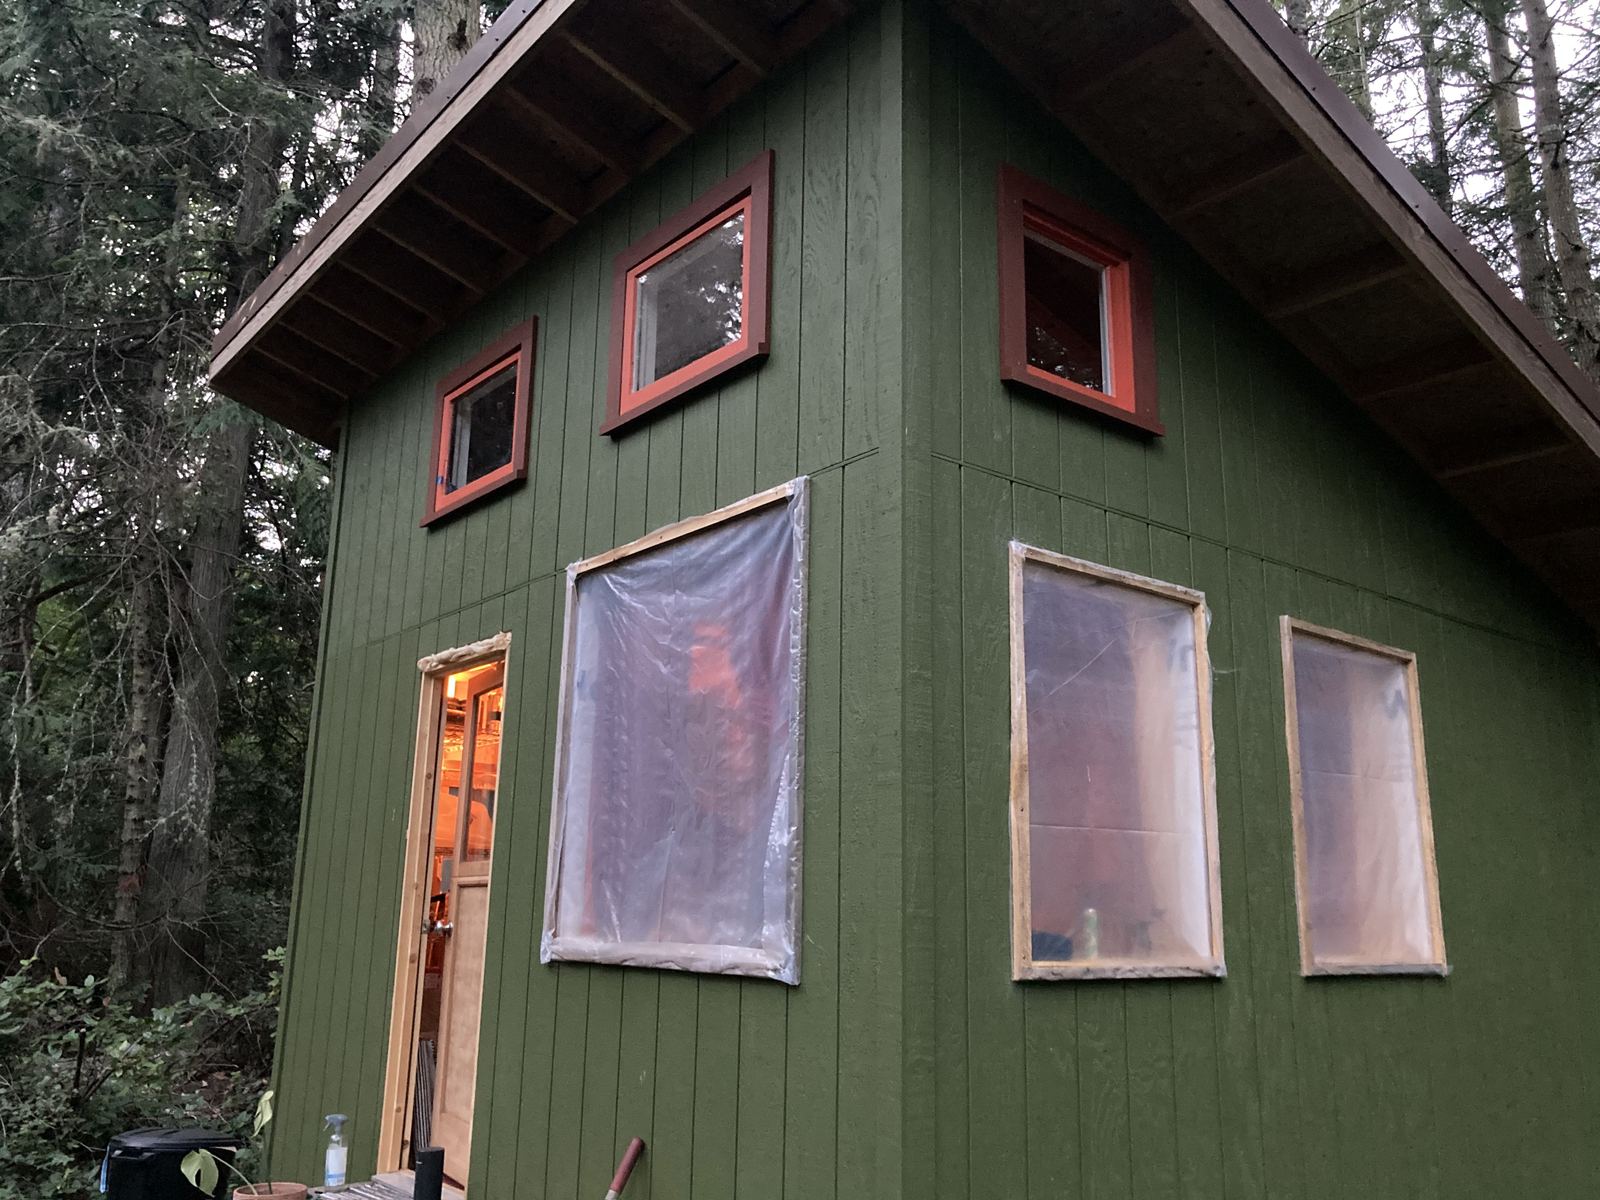
The cabin at dusk from the corner: green siding, four small windows cased in red, the larger openings still covered with taped plastic sheet, and the door standing open with warm light inside.
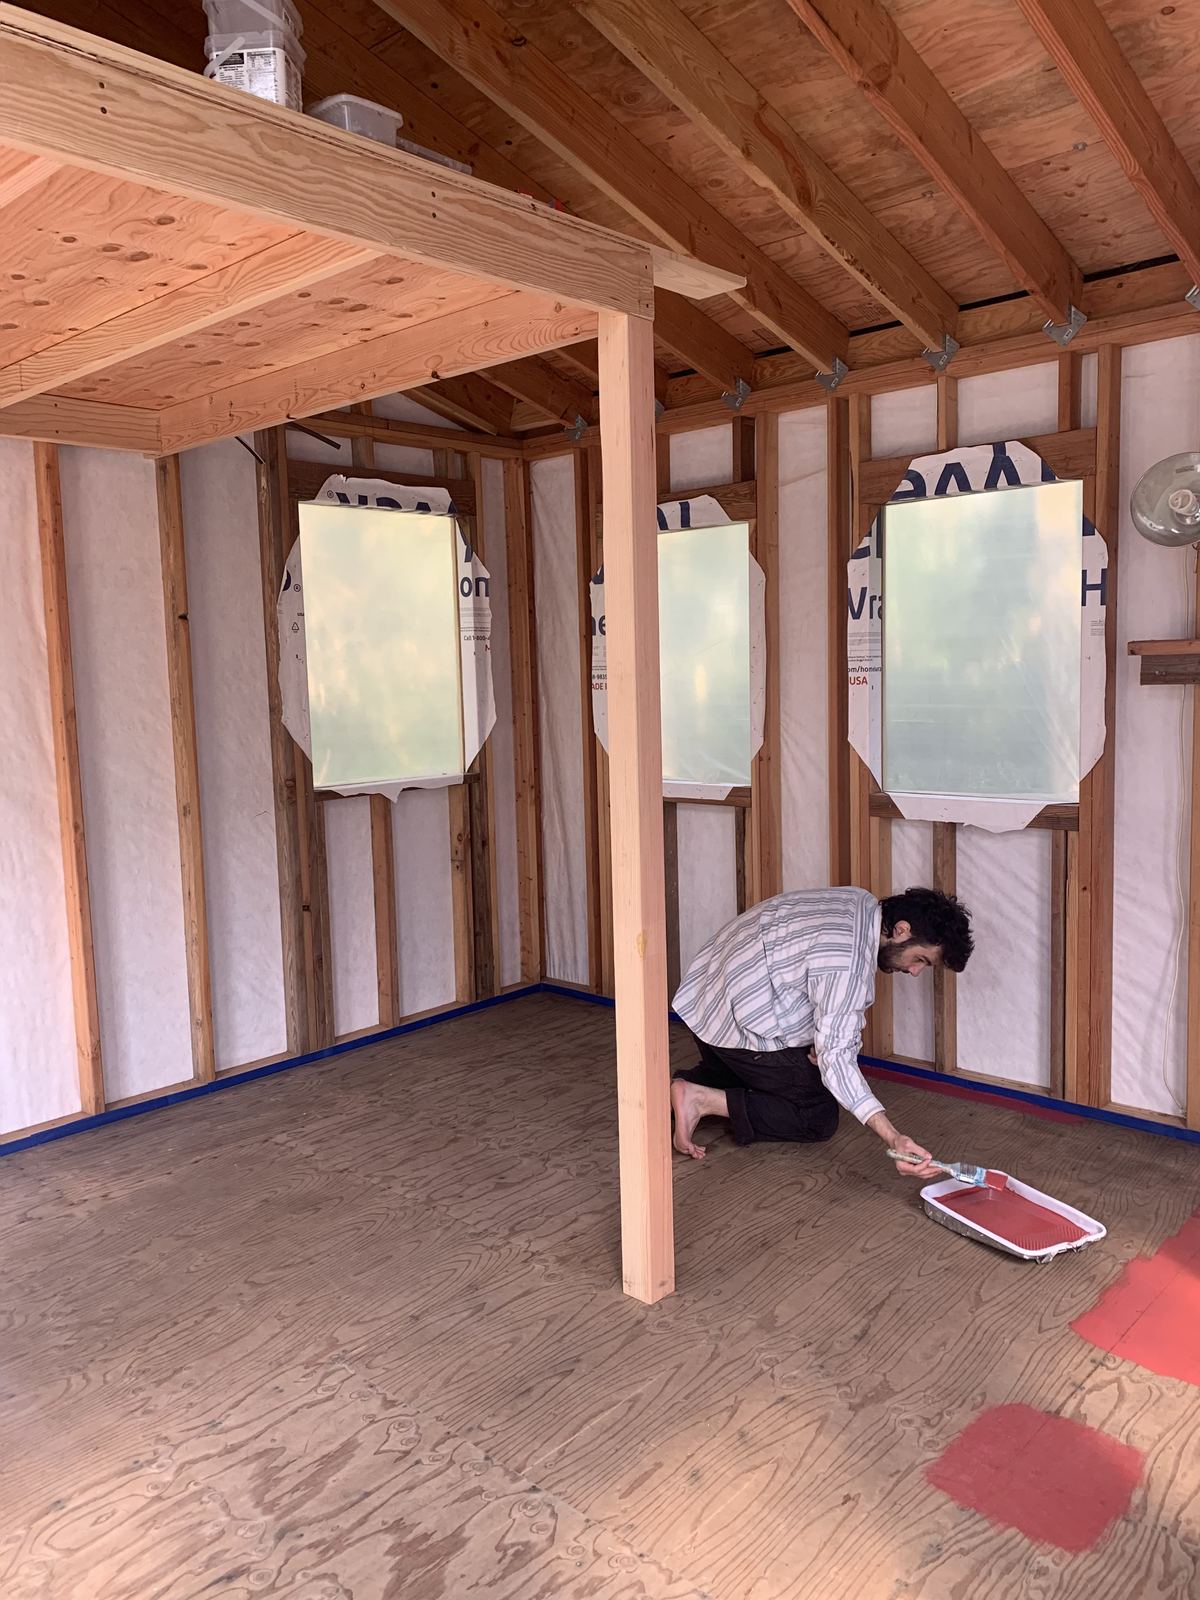
Inside, a man kneeling barefoot to paint the plywood floor red with a brush and a roller tray. The walls are framed and wrapped, three windows are in, and the loft header runs overhead on its post.
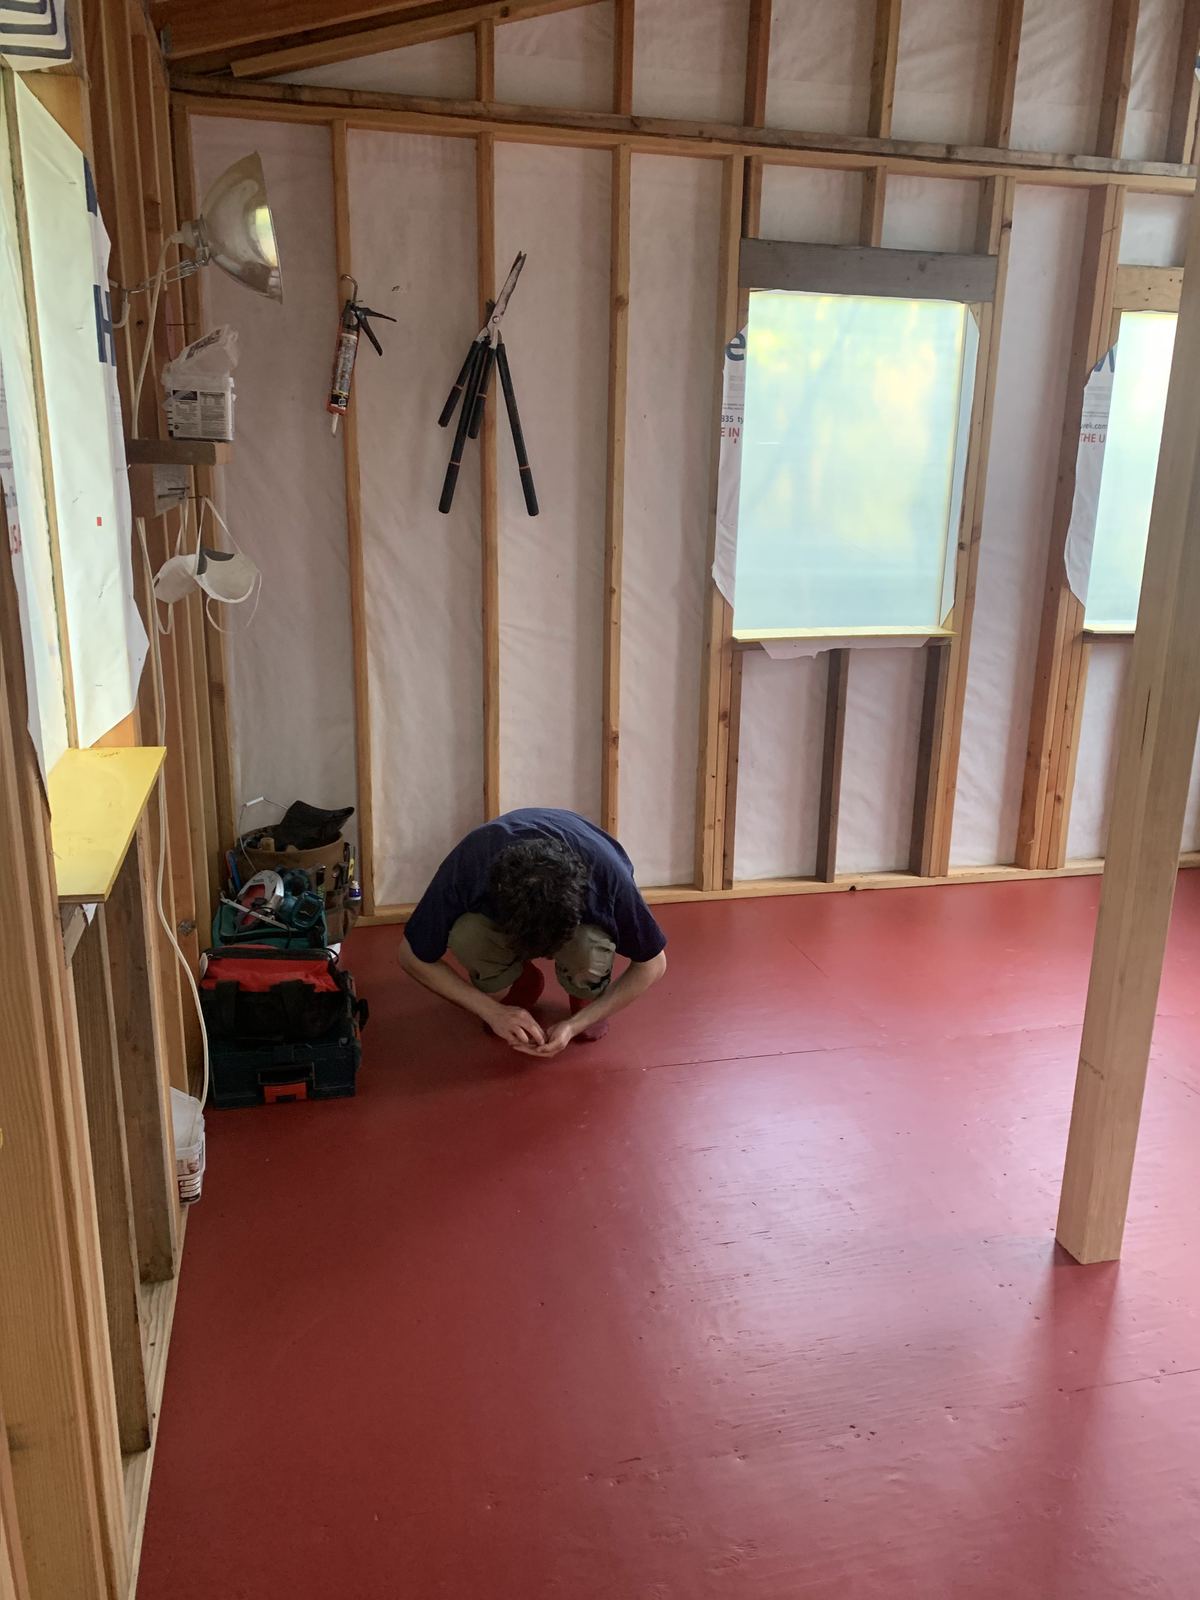
Inside again with the floor finished in bright red, the man crouched over something on it. A work light, a caulk gun, loppers and a dust mask hang from the studs, and tool bags are stacked in the corner.
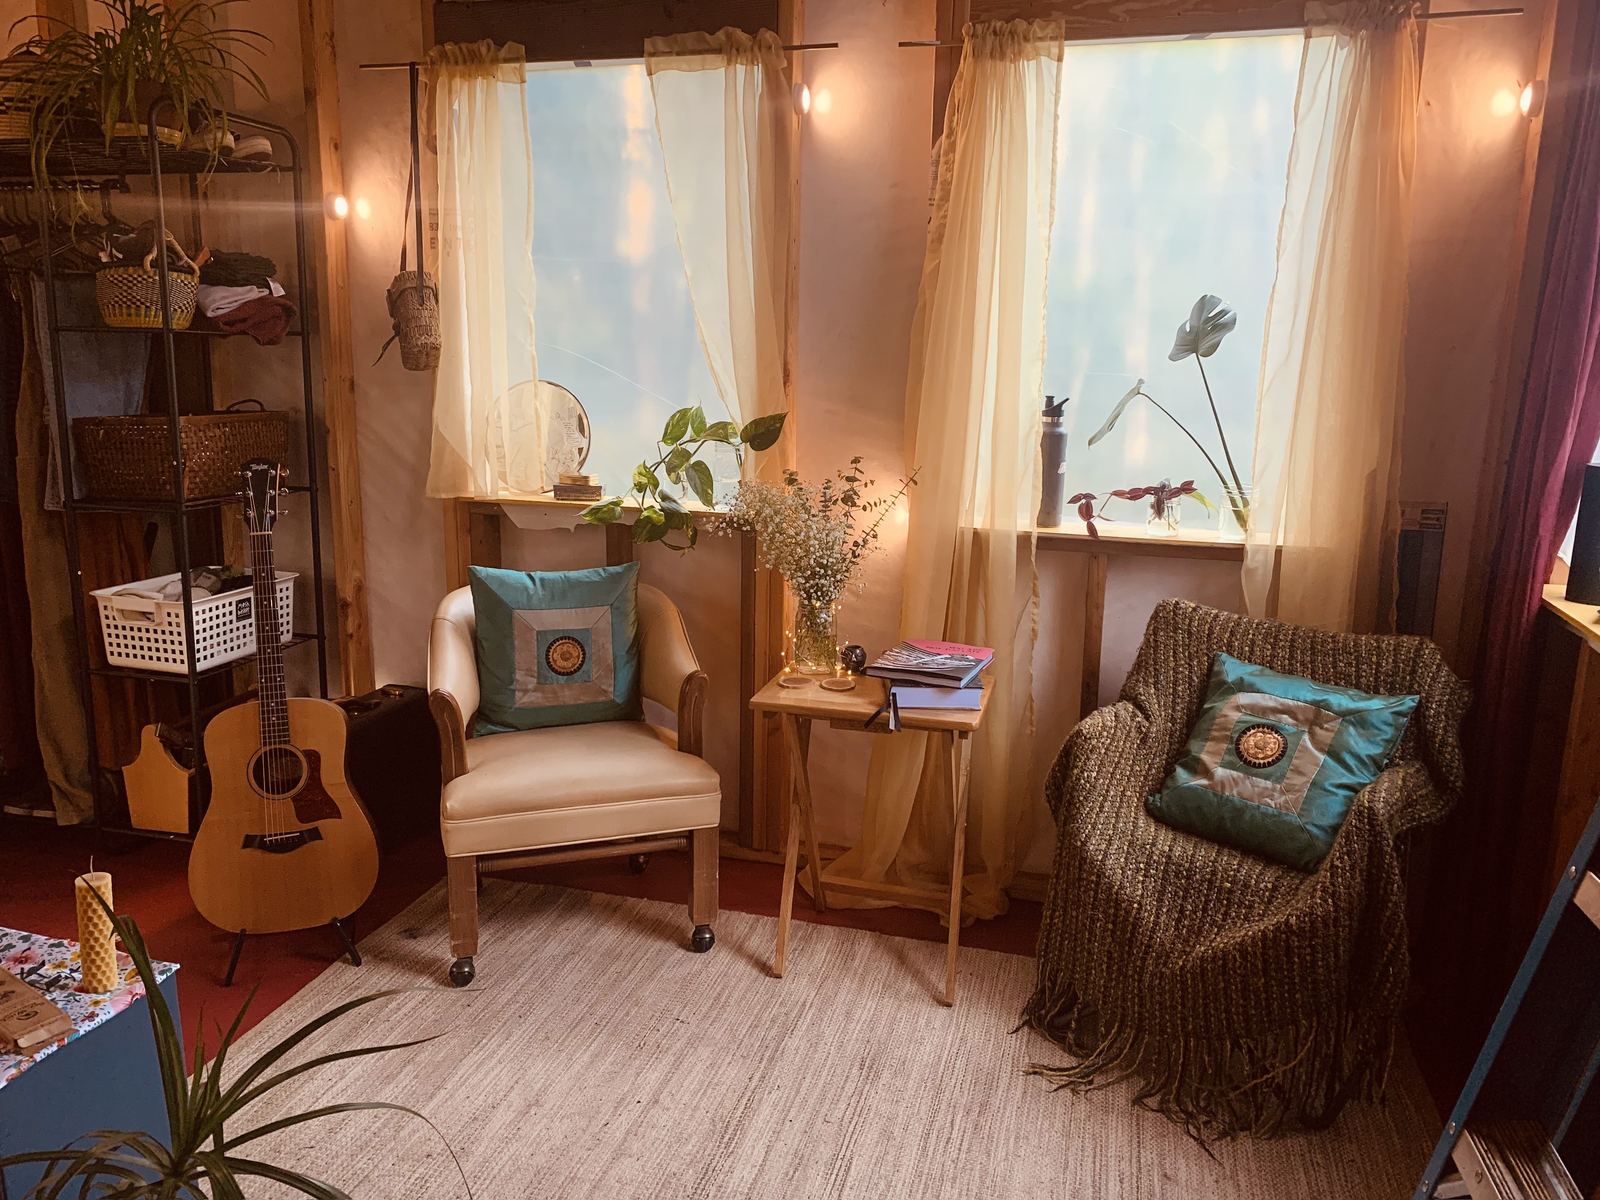
The finished interior: two curtained windows, string lights along the wall, an acoustic guitar leaning against a shelving unit hung with clothes and baskets, a leather armchair, a wicker chair under a throw, and a folding table with books and a jar of dried flowers.
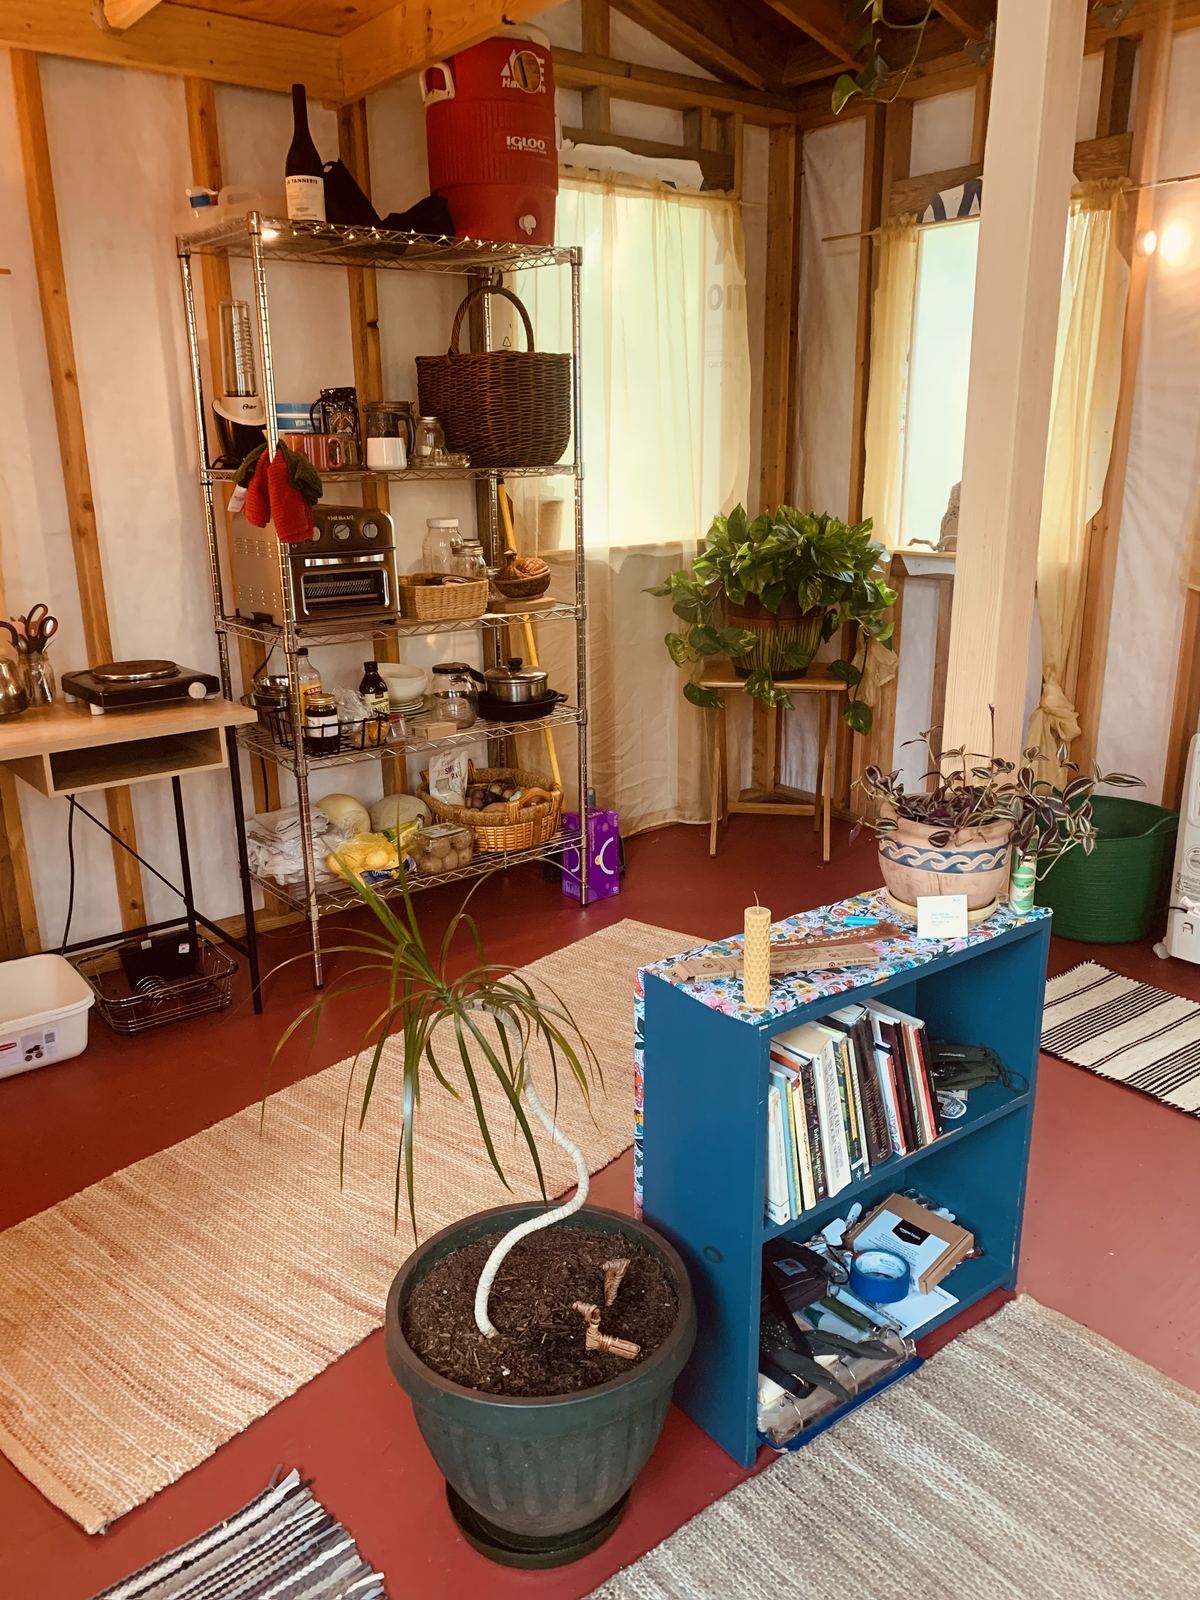
The other side of the room. A wire shelving unit holds a toaster oven, jars, a basket of onions and a water cooler; a hot plate stands on a small table; a blue bookcase carries books and a beeswax candle. Potted plants and woven rugs on the red floor.
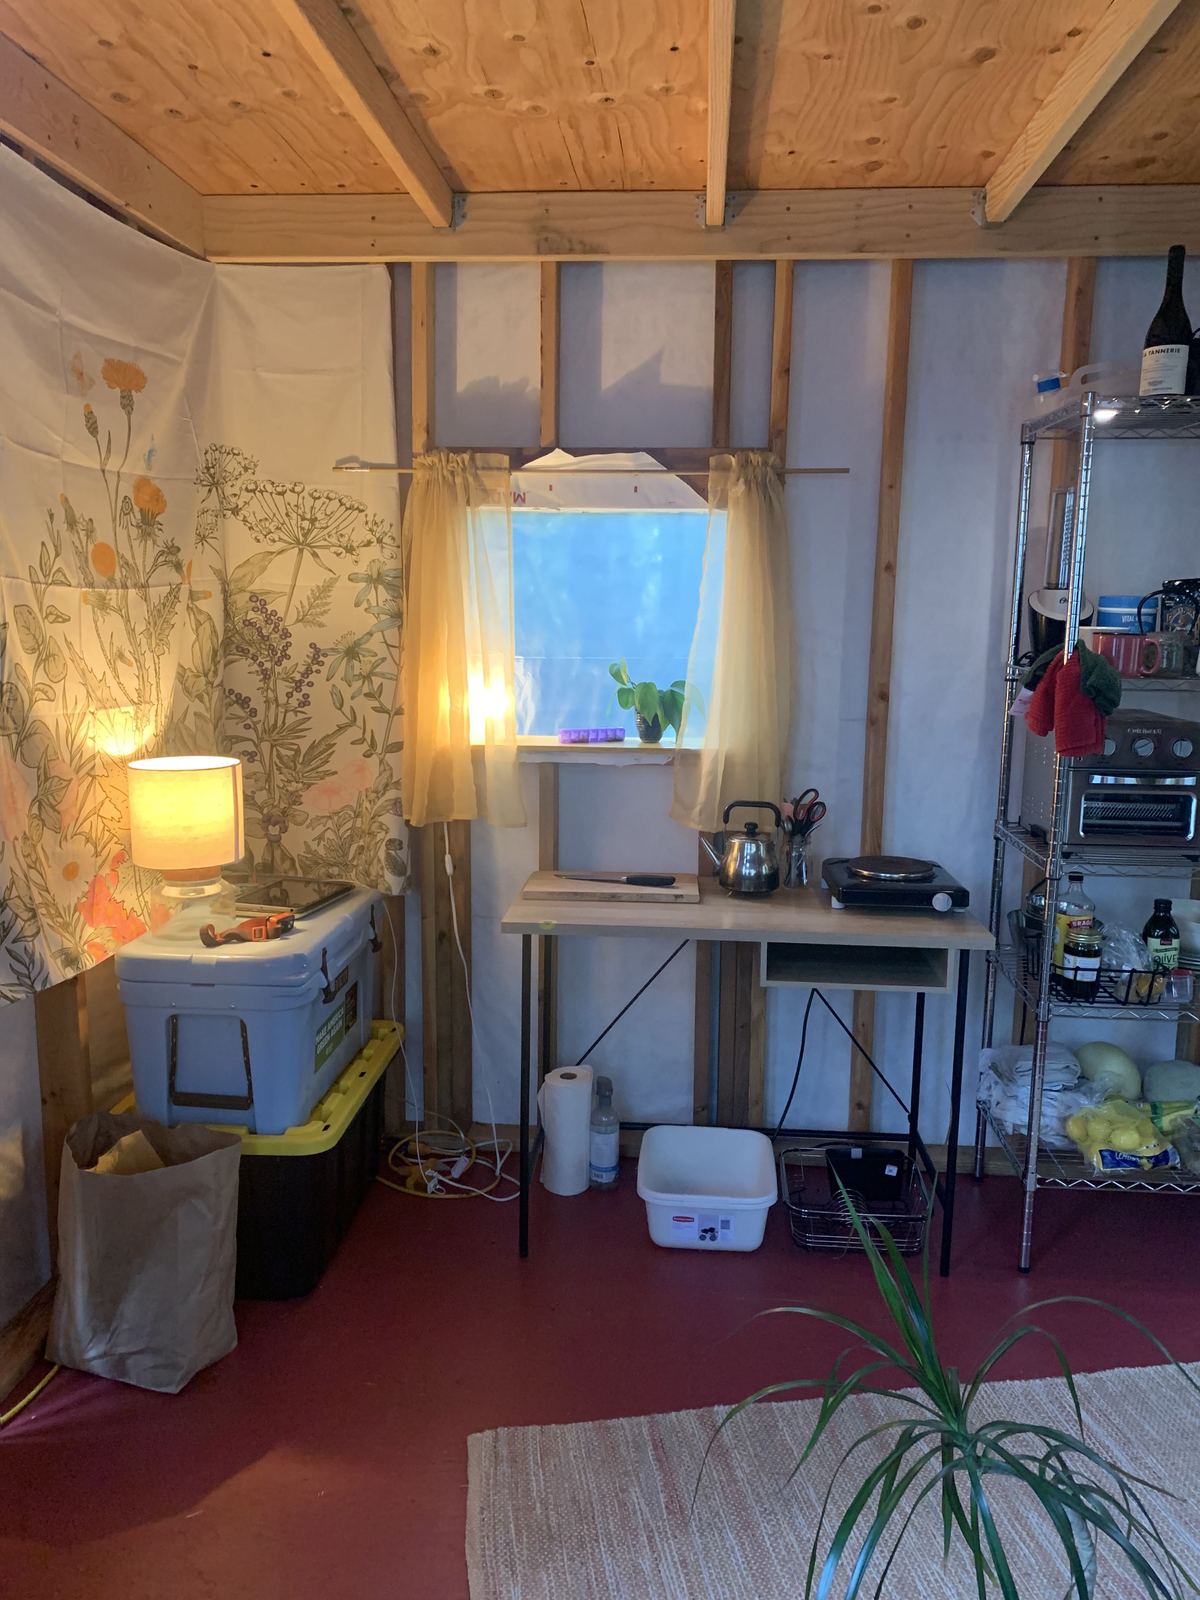
A corner set up as a kitchen: a work table with a kettle, a hot plate, a knife and board, a curtained window above it, a cooler and bins along the wall, and a botanical print cloth hung as a wall covering.
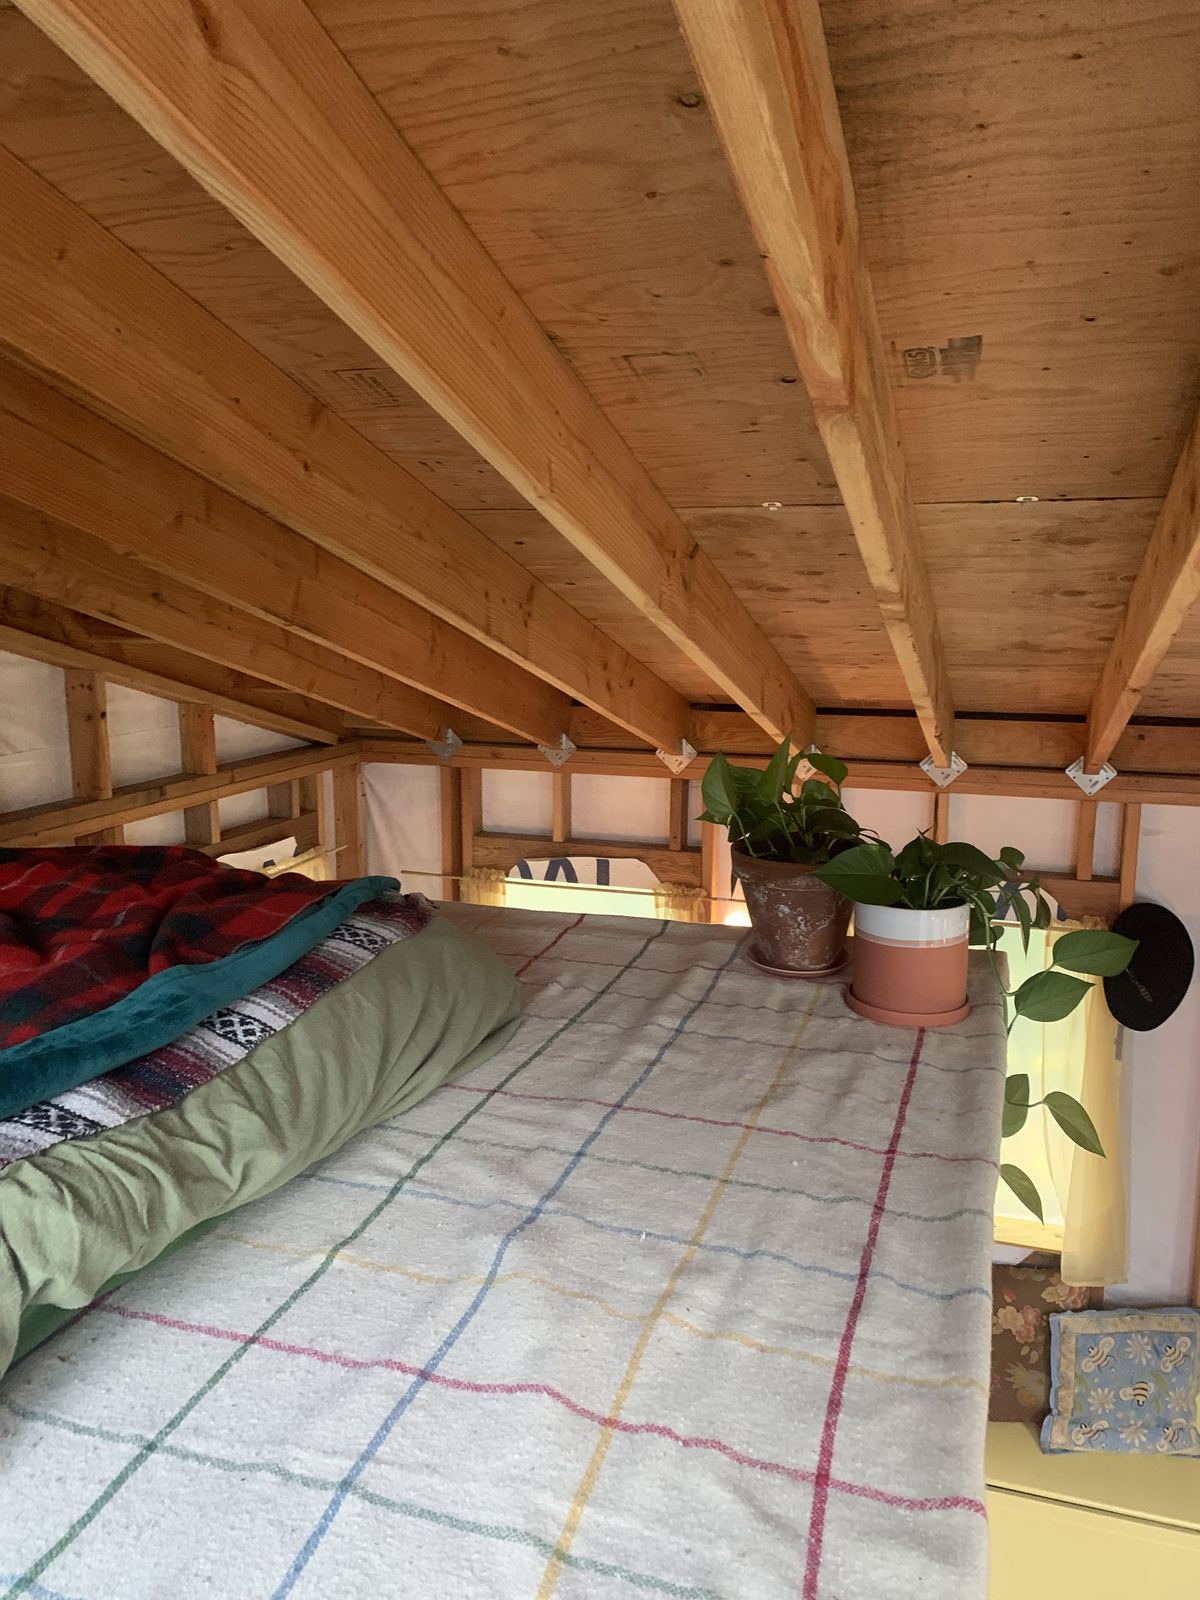
The loft made up as a bed under the sloping plywood ceiling, a woven blanket in coloured checks with quilts folded at the head, two pothos in pots on the ledge and a hat hung on a nail.
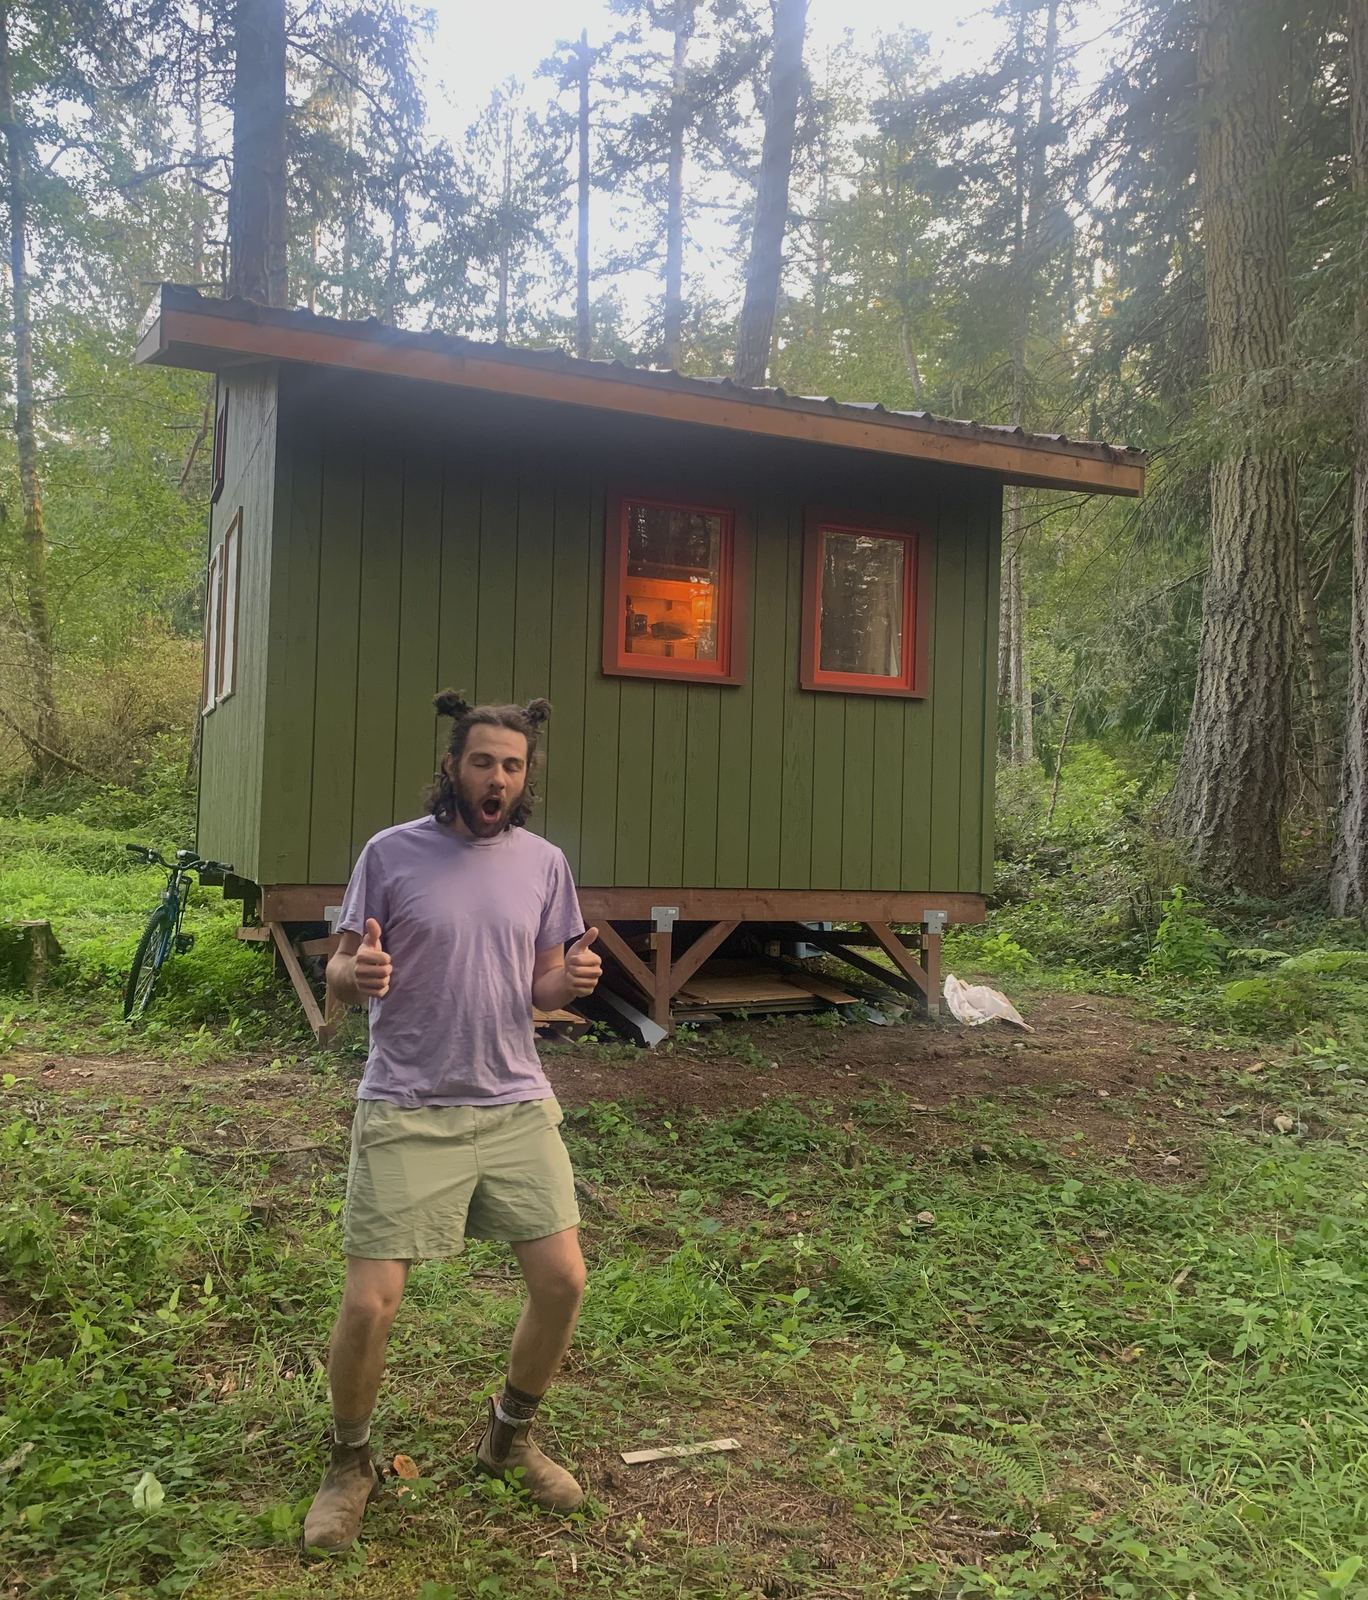
The finished cabin from the front, olive green with red window casings and a metal shed roof, standing on its post foundation in the woods. A man in a purple t-shirt and shorts stands in the grass giving two thumbs up, mouth open mid-shout. A bicycle leans against the far corner.